
Search results for "Swiftly pulled" in Home Design Ideas


 Sagiper North America
This unique renovation truly shows SAGIPER’s versatility. SAGIREV’s REF #3 panels in a 6” width were cut down to 24” lengths and then applied, using adhesive, to a flat lay-in mineral fiber ceiling tile. The newly formed Sagiper ceiling tiles were then dropped into a black t-bar suspension grid system to still allow for access to the above mechanical.

 Atlantic Interiors Design Group
Caitlyn Parker
Alcove shower - mid-sized traditional master gray tile and ceramic tile alcove shower idea in Orlando with raised-panel cabinets, white cabinets, a two-piece toilet, gray walls, an undermount sink and granite countertops
Alcove shower - mid-sized traditional master gray tile and ceramic tile alcove shower idea in Orlando with raised-panel cabinets, white cabinets, a two-piece toilet, gray walls, an undermount sink and granite countertops
Find the right local pro for your project




 Rhino Design Build, LLC
We just finished the father in law suite in San Antonio. The new room addition has a kitchen, utility room, dining room, living room, bedroom, bathroom and two closets (for extra storage). We built the attached guest house using the same building material as the existing house so everything was seamless.
Photos by Jesus Ramirez

Sponsored
Sunbury, OH

J.Holderby - Renovations
Franklin County's Leading General Contractors - 2X Best of Houzz!

 Peridot Designs
Inspiration for a mid-sized contemporary open concept dark wood floor and brown floor living room remodel in Toronto with beige walls, a hanging fireplace, a stone fireplace and a wall-mounted tv



 Blinds.com
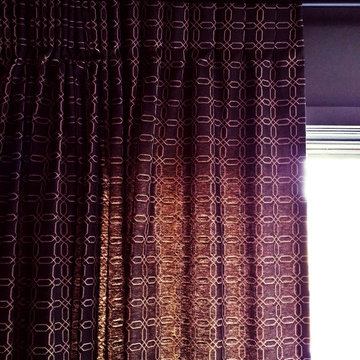
Shelley of Crazy Wonderful chose Blinds.com Budget Woven Wood Shades and Easy Pinch Pleat Drapery Panels to complete the window coverings in here master bedroom.
To learn more about this makeover, check out her post, http://westermanfam.blogspot.com/2015/12/master-bedroom-updates.html
 Custom Storage Solutions
This was a custom mud room / entry way off of the garage. We designed and installed a bench with drawer storage, some shelving and hang hooks for coat storage, then added some crown molding for a finished touch..




Sponsored
Columbus, OH

Hope Restoration & General Contracting
Columbus Design-Build, Kitchen & Bath Remodeling, Historic Renovations

 Fernando Rodriguez Studio
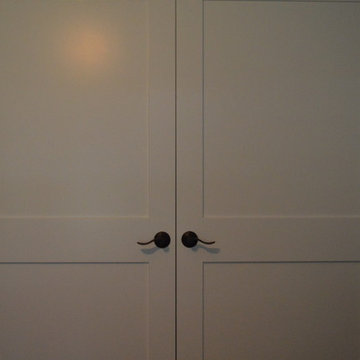
Design of front of closet with built in handles.
Huge island style gender-neutral walk-in closet photo with flat-panel cabinets and blue cabinets
Huge island style gender-neutral walk-in closet photo with flat-panel cabinets and blue cabinets


 1620 Builders Inc.
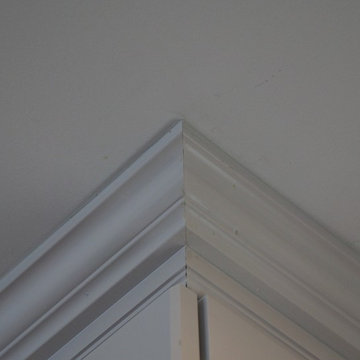
Simple crown molding detail at the ceiling
Small transitional galley porcelain tile and gray floor home design photo in Boston with a single-bowl sink, shaker cabinets, white cabinets, quartz countertops, gray backsplash, glass tile backsplash, stainless steel appliances and a peninsula
Small transitional galley porcelain tile and gray floor home design photo in Boston with a single-bowl sink, shaker cabinets, white cabinets, quartz countertops, gray backsplash, glass tile backsplash, stainless steel appliances and a peninsula
 Manubric

Bring a unique look to your home with the Glasgow colored brick. Because home is a place where we spend so much of our lives, and a beautifully decorated home has many benefits beyond the aesthetic – including your state of mind and physical well being.






48