
Search results for "Swine flu" in Home Design Ideas
 Strokes of Genius, LLC
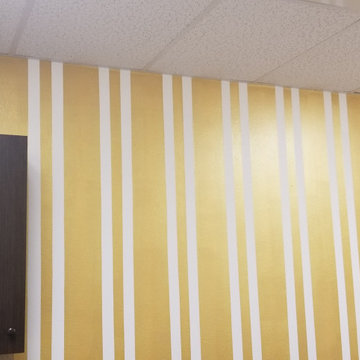
This is the showroom for Salons by JC Towson. They wanted a really nice look to give potential clients an idea of how they could personalize their suites.

 Choice Kitchen and Bath Inc.
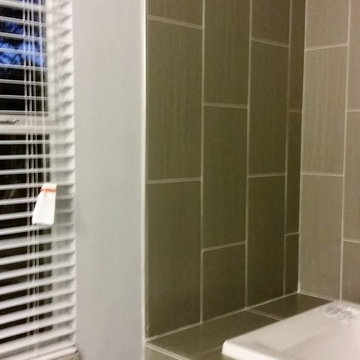
This photo shows the bathroom before the remodel - the tub is to be removed and replaced with a large shower. We updated the bathroom with white paint and white subway tiles around the vanity to create a clean modern finish.
Find the right local pro for your project






 Blue Eye Interiors
Turn a dilapidated closet into a family friendly pantry and command center.
Example of a small transitional built-in desk light wood floor, multicolored floor and wallpaper study room design in Albuquerque with multicolored walls
Example of a small transitional built-in desk light wood floor, multicolored floor and wallpaper study room design in Albuquerque with multicolored walls
 KATZ BUILDERS
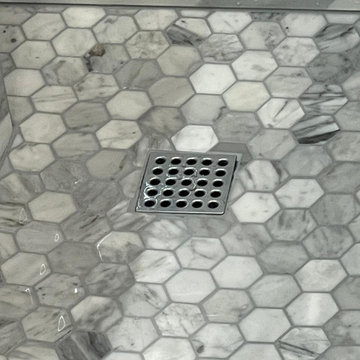
The main Projects were Kitchen & Master Bathroom remodeling required architectural and engineering plans. During the kitchen remodeling, we definitely upgraded all the plumbing and electrical up to date, as well as new tile flooring. We prepared and made the cabinets requested by the client's preference. As for the master bathroom, we upgraded all the plumbing and electrical up to date and demo the original bathtub, and made a new frame for a walk-in shower with tile walls.




 BlissPillow
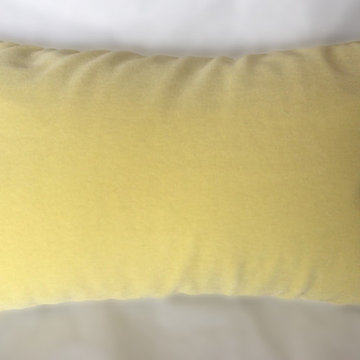
Luxurious stretch velvet in a near-yellow chartreuse. Make your BlissPillow your own (and prevent it's overuse by your loved ones) and choose your pre-washed case for easy care and fun customization. In 98%cotton/2%lycra, double-stitched for years of use. Delicious! Photo by Blissimage

 Barber Cabinet Company Inc.
This brick farmhouse has a rustic and tasteful look to it.
Mid-sized farmhouse home design photo in Indianapolis
Mid-sized farmhouse home design photo in Indianapolis


 Spiegelberg Landscape Design
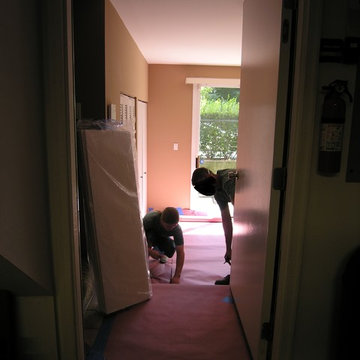
The patio & walls were all laid out at the shop before hand seeing that there was no space to have a stone saw set up on site. The entire project went through the house. Paper was laid to protect the floors.

7