
Search results for "Swing utilizes" in Home Design Ideas

 Molior Construction
Brian Landis Commercial Photography
Design ideas for a rustic gender-neutral outdoor playset in DC Metro.
Design ideas for a rustic gender-neutral outdoor playset in DC Metro.

 Ken Linsteadt Architects
Design ideas for a mediterranean partial sun mulch landscaping in San Francisco.

 Craig Reynolds Landscape Architecture
Tamara Alvarez
Inspiration for a small tropical partial sun pool remodel in Miami with decking
Inspiration for a small tropical partial sun pool remodel in Miami with decking
Find the right local pro for your project

 Fair Studio - Email Us Directly: Hello@Fair.Studio
Inspiration for a coastal deck container garden remodel in Los Angeles with no cover

 Rock Paper Scissors Landscape, Inc.
Caroline Johnson Photography
Example of a classic backyard deck design in San Francisco
Example of a classic backyard deck design in San Francisco

 User
UserA little Frank Loyd Wright styled modern Treehouse situated on the living edge of imagination!
This is an example of a mid-sized modern light wood floor gender-neutral outdoor playset in Boston with brown walls.
This is an example of a mid-sized modern light wood floor gender-neutral outdoor playset in Boston with brown walls.



Sponsored
Sunbury, OH

J.Holderby - Renovations
Franklin County's Leading General Contractors - 2X Best of Houzz!

 Terracotta Studio
Jeff Herr
Trendy kitchen pantry photo in Atlanta with recessed-panel cabinets, white cabinets, solid surface countertops, white backsplash and stainless steel appliances
Trendy kitchen pantry photo in Atlanta with recessed-panel cabinets, white cabinets, solid surface countertops, white backsplash and stainless steel appliances

 Dan Brady Painting and Wood Restoration
Aicher Interior Project
Inspiration for a timeless dedicated laundry room remodel with louvered cabinets, dark wood cabinets and a side-by-side washer/dryer
Inspiration for a timeless dedicated laundry room remodel with louvered cabinets, dark wood cabinets and a side-by-side washer/dryer

 Lancaster County Timber Frames, Inc.
This area joins the gym area with the stairway with the sitting area and comes complete with a swing for the lofted area. The project was timber framed from the repurposed timbers of a tobacco barn and utilizes the stone and plank flooring throughout with aluminum ceiling sheets under Structural Insulated Panels. Timer Framer: Lancaster County Timber Frames /General Contractor: Historic Restorations
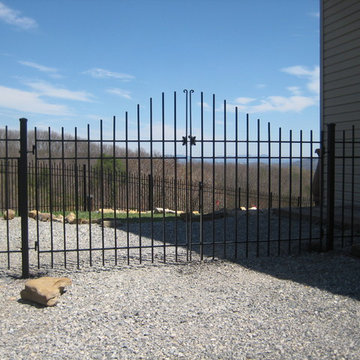
 Appalachian Ironworks of Va.
This metal gate was made to keep dogs in as well as allow garden machinery through when needed. We matched the fencing and added an arch for interest.



 Mowery Marsh Architects LLC
Photo credit: Blackstock Photography
Transitional light wood floor dedicated laundry room photo in Newark with an undermount sink, recessed-panel cabinets, white cabinets and white walls
Transitional light wood floor dedicated laundry room photo in Newark with an undermount sink, recessed-panel cabinets, white cabinets and white walls
Sponsored
Sunbury, OH
J.Holderby - Renovations
Franklin County's Leading General Contractors - 2X Best of Houzz!

 FBC Remodel
©Finished Basement Company
Home climbing wall - large transitional beige floor home climbing wall idea in Denver with gray walls
Home climbing wall - large transitional beige floor home climbing wall idea in Denver with gray walls

 Adams + Beasley Associates
Richard Mandelkorn
A newly connected hallway leading to the master suite had the added benefit of a new laundry closet squeezed in; the original home had a cramped closet in the kitchen downstairs. The space was made efficient with a countertop for folding, a hanging drying rack and cabinet for storage. All is concealed by a traditional barn door, and lit by a new expansive window opposite.

 TMD Custom Builders
Inspiration for a country single-wall gray floor dedicated laundry room remodel in Denver with a farmhouse sink, shaker cabinets, gray cabinets, white walls, a side-by-side washer/dryer and white countertops

 Lorin Hill, Architect
John Bedell Photography, Interiors by Angela Free Design
Home design - traditional dark wood floor home design idea in San Francisco with open cabinets, white cabinets, marble countertops and white walls
Home design - traditional dark wood floor home design idea in San Francisco with open cabinets, white cabinets, marble countertops and white walls

 Wood-Mode Fine Custom Cabinetry
Kitchen pantry - contemporary kitchen pantry idea with flat-panel cabinets and dark wood cabinets

 Dwellings Design Group
Inspiration for a large transitional medium tone wood floor kitchen pantry remodel in Orange County with an undermount sink, white cabinets, granite countertops, stainless steel appliances, subway tile backsplash and open cabinets

 CVI Design - Carly Visser
Inspiration for a transitional l-shaped gray floor dedicated laundry room remodel in Grand Rapids with a farmhouse sink, shaker cabinets, gray cabinets, gray walls, a side-by-side washer/dryer and gray countertops
1