
Search results for "Swinging fresh" in Home Design Ideas


 Burr & McCallum Architects
The TV is behind these steel doors above the fire place.
Photo Ann K. McCallum
Minimalist family room photo in Boston
Minimalist family room photo in Boston


Find the right local pro for your project


 Lisa OBrien Interior Designs
Inspiration for a small eclectic master carpeted bedroom remodel with beige walls


Sponsored
Columbus, OH

Hope Restoration & General Contracting
Columbus Design-Build, Kitchen & Bath Remodeling, Historic Renovations



 Pierre Jean-Baptiste Interiors
This lower level space was inspired by Film director, write producer, Quentin Tarantino. Starting with the acoustical panels disguised as posters, with films by Tarantino himself. We included a sepia color tone over the original poster art and used this as a color palate them for the entire common area of this lower level. New premium textured carpeting covers most of the floor, and on the ceiling, we added LED lighting, Madagascar ebony beams, and a two-tone ceiling paint by Sherwin Williams. The media stand houses most of the AV equipment and the remaining is integrated into the walls using architectural speakers to comprise this 7.1.4 Dolby Atmos Setup. We included this custom sectional with performance velvet fabric, as well as a new table and leather chairs for family game night. The XL metal prints near the new regulation pool table creates an irresistible ambiance, also to the neighboring reclaimed wood dart board area. The bathroom design include new marble tile flooring and a premium frameless shower glass. The luxury chevron wallpaper gives this space a kiss of sophistication. Finalizing this lounge we included a gym with rubber flooring, fitness rack, row machine as well as custom mural which infuses visual fuel to the owner’s workout. The Everlast speedbag is positioned in the perfect place for those late night or early morning cardio workouts. Lastly, we included Polk Audio architectural ceiling speakers meshed with an SVS micros 3000, 800-Watt subwoofer.




 Robin Lechner Designs
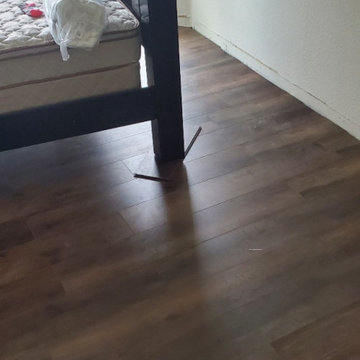
What was once known as the "wall of doors", the oak paneled wall and doors camouflage the bathroom entry and double closets. Floors were sanded and restained numerous times to eliminate the red tone of the wood and find the right color. The wallpaper is handmade. Photos by Robin Lechner Designs

 Trendy Blinds & Closets
Composite Shutters Close Up
Dining room - 80 to 84 inch, white and 60 to 64 inch high contemporary vinyl plantation style dining room idea in Toronto
Dining room - 80 to 84 inch, white and 60 to 64 inch high contemporary vinyl plantation style dining room idea in Toronto

Sponsored
Columbus, OH

Wannemacher Interiors
Customized Award-Winning Interior Design Solutions in Franklin Cnty OH



 Peche Interiors
Upstairs kids family room/loft
Inspiration for a transitional family room remodel in San Francisco
Inspiration for a transitional family room remodel in San Francisco


Sponsored
Columbus, OH
Wannemacher Interiors
Customized Award-Winning Interior Design Solutions in Franklin Cnty OH

 LH Contracting
This beautiful Trex deck was built using Trex decking and treated wood framing. By using treated wood framing you can lower the cost and still be sure of durability in Alaska's harsh weather.
We used two colors of Trex decking secured with hidden fasteners. The railing was built using Trex framing, Trex post sleeves and arched metal balusters.


6