
Search results for "Swinging" in Home Design Ideas
 Leo Thieneman and Sons, LLC
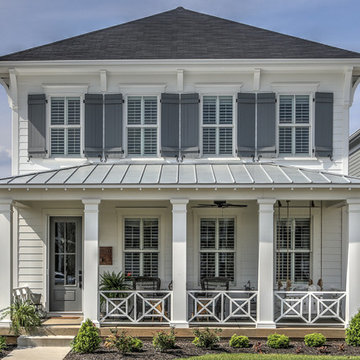

Coastal white two-story house exterior idea in Louisville with a hip roof
 Margot Hartford Photography
Design: Marilee Gaffney of Marilee Gaffney Design
Seasonal color: Jackie Gray of Merrivale Design
Photo: Margot Hartford © 2015 Houzz
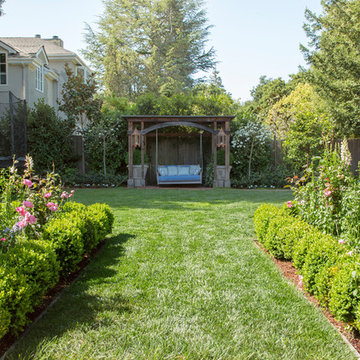
This is an example of a traditional landscaping in San Francisco.
This is an example of a traditional landscaping in San Francisco.

Find the right local pro for your project
 G Brown Design

small back yard using reused /re-purposed materials
Design ideas for a small eclectic full sun backyard gravel landscaping in Salt Lake City.
Design ideas for a small eclectic full sun backyard gravel landscaping in Salt Lake City.
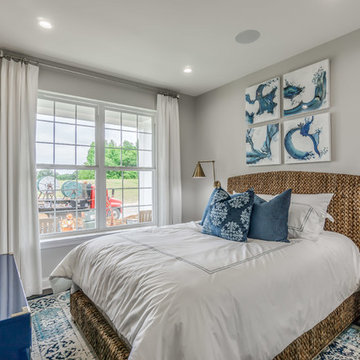

 Walish & Stambaugh
Anna Routh Photography
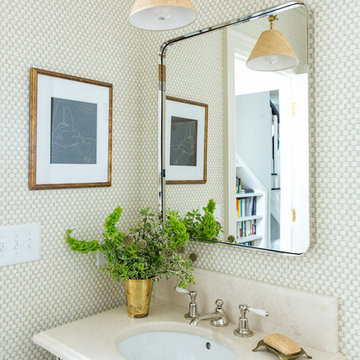
Inspiration for a timeless powder room remodel in New York with an undermount sink
Inspiration for a timeless powder room remodel in New York with an undermount sink
 Chris Sandlin Homes
Custom Home in Dallas (Midway Hollow), Dallas

Large transitional open concept brown floor, exposed beam and dark wood floor family room photo in Dallas with a tile fireplace, white walls and a ribbon fireplace
Large transitional open concept brown floor, exposed beam and dark wood floor family room photo in Dallas with a tile fireplace, white walls and a ribbon fireplace
 Sims Luxury Builders

Inspiration for a large mediterranean u-shaped white floor open concept kitchen remodel in Houston with shaker cabinets, white cabinets, beige backsplash, stainless steel appliances, two islands and white countertops

 Walker Home Design
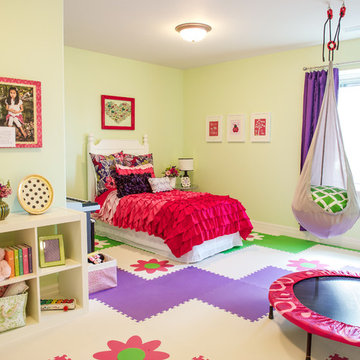
This bedroom was designed for a young girl with special needs and features items in the room to help her with her therapy and adapts to her everyday needs such as the padded flooring, trampoline and keyboard. This room was originally found in the Grand Junction house plan designed by Walker Home Design.
 CRAIG HOMES, INC.

Transitional single-wall medium tone wood floor wet bar photo in Miami with an undermount sink, glass-front cabinets, gray cabinets and white countertops
 Studio Mira, LLC

Wood vaulted ceiling in master bedroom is stained for a lake house feel. Master bedroom has private balcony.

Beach style guest medium tone wood floor, brown floor, vaulted ceiling and wood ceiling bedroom photo in Other with white walls and no fireplace
Beach style guest medium tone wood floor, brown floor, vaulted ceiling and wood ceiling bedroom photo in Other with white walls and no fireplace
 Glenda Meads Architects
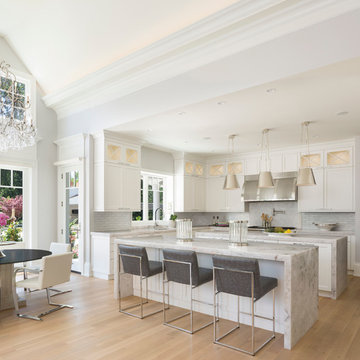
Transitional l-shaped light wood floor and beige floor eat-in kitchen photo in Detroit with shaker cabinets, white cabinets, gray backsplash, two islands and gray countertops
 Ashley Martin Home
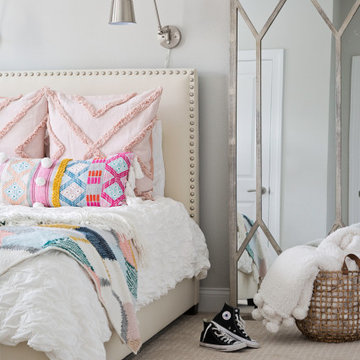
Bedroom - transitional carpeted and beige floor bedroom idea in Orlando with gray walls
 McKay Landscape Lighting
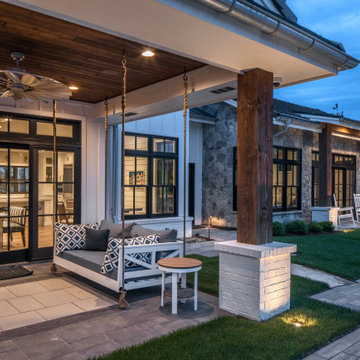
Take a tour of the lake house landscape lighting design at this gorgeous property in Valley, Nebraska. It increases nighttime security, enhances the architectural features, and creates the perfect ambiance for long, leisurely evenings spent enjoying the lake.
Learn more about the lighting design: www.mckaylighting.com/blog/lake-house-landscape-lighting-design
Go to the photo gallery: www.mckaylighting.com/modern-farmhouse
 Land2c Landscape Architecture

The stairs flanked by pots for herbs lead to a curving pathway. It ends at the sunken circular stone terrace and a fire bowl. The 3 arched trellises form a doorway between the newly planted garden and the view terrace with a retaining/seating wall. The large water pot feature baffles the urban noise. The open grid swing trellis matches the rose trellis and echoes the chicken coop architecture. Clematis, Star jasmine vines and roses will grow up the grids--the first purple blooms show in the picture! The expansive view is enjoyed from everywhere. Berms around the terrace and inside the curve of the path create visual interest and the feeling of moving through the landscape. Down cast path lighting creates safety at night with a minimum of light pollution. The huge sequoia tree is softly lighted for night interest. The original fence will be soon be covered with many flowering vines.

 Anik Pearson Architect, P.C.
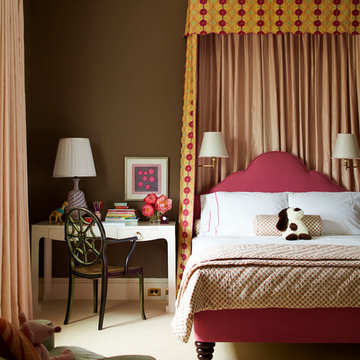
Girl’s bedroom with chocolate painted walls, cream carpet, pink upholstered bed, and baldaquin with orange, pink and tangerine drapes.
Photography: Eric Piasecki
 User

UserEclectic multicolored floor kitchen photo in New York with a farmhouse sink, recessed-panel cabinets, black cabinets, white backsplash, an island and gray countertops
63