
Search results for "Swinging" in Home Design Ideas
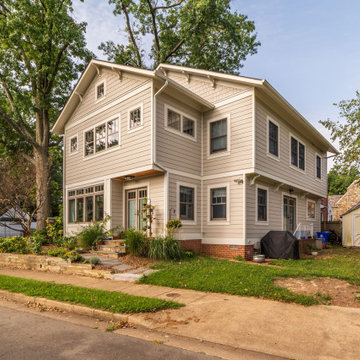
 Atlas Moran Construction
Example of a large transitional beige three-story wood exterior home design in DC Metro with a shingle roof
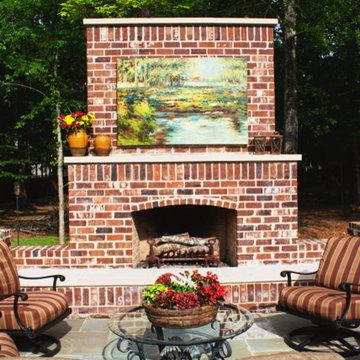
 Gary Haygood Solutions
Inspiration for a large timeless backyard stone patio remodel in Jackson with a fire pit and no cover

Find the right local pro for your project
 Peter Q Brown Innovative Design
To see the videos about this project:
Part 1: https://youtu.be/LfNAaG1lOEs
Part 2: https://youtu.be/fBP-RzFqPTM
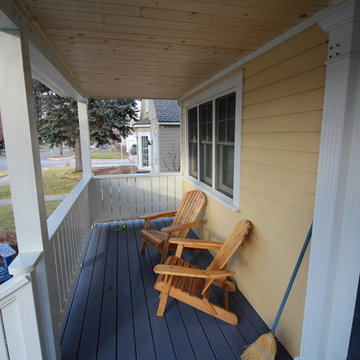
We have created this new front entry porch as a transitional space and intuitive connection between the private world of the family and the public realm of the sidewalk. For a homeowner the front porch can be one of the best ways to build a sense of neighborhood community. For this front entry porch project we have added a multi pitch hip roof across the front of the home. This roof covers the sitting area and serves to properly define the front entry area of the home. This covered porch allows room for entertaining, as well as considerably improving the homes curb appeal.
 My Ty Design

Renovated Outdoor Pool
Inspiration for a mid-sized timeless backyard brick and custom-shaped pool remodel in Jacksonville
Inspiration for a mid-sized timeless backyard brick and custom-shaped pool remodel in Jacksonville
 Hines Homes, LLC
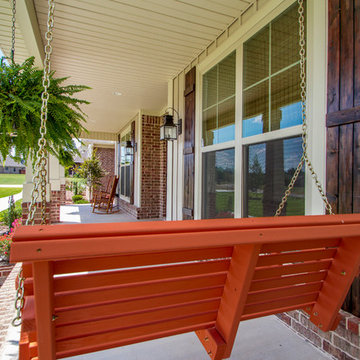
Inspiration for a mid-sized timeless concrete front porch remodel in Little Rock with a roof extension
 Apex Standard Builders
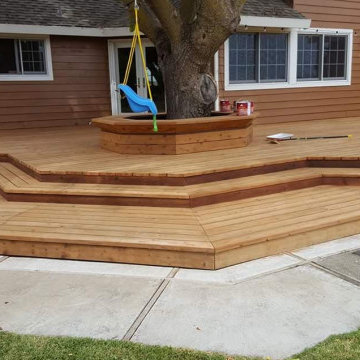
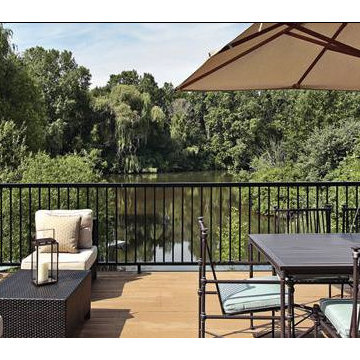
Example of a mid-sized transitional backyard deck design in Sacramento with no cover

 DESIGNLUSH
Photo: Bill Timmerman + Zack Hussain
Blurring of the line between inside and out has been established throughout this home. Space is not determined by the enclosure but through the idea of space extending past perceived barriers into an expanded form of living indoors and out. Even in this harsh environment, one is able to enjoy this concept through the development of exterior courts which are designed to shade and protect. Reminiscent of the crevices found in our rock formations where one often finds an oasis of life in this environment.
DL featured product: DL custom rugs including sculpted Patagonian sheepskin, wool / silk custom graphics and champagne silk galaxy. Custom 11′ live-edge laurel slabwood bench, Trigo bronze smoked acrylic + crocodile embossed leather barstools, polished stainless steel outdoor Pantera bench, special commissioned steel sculpture, metallic leather True Love lounge chair, blackened steel + micro-slab console and fiberglass pool lounges.

 Golden Hammer Construction
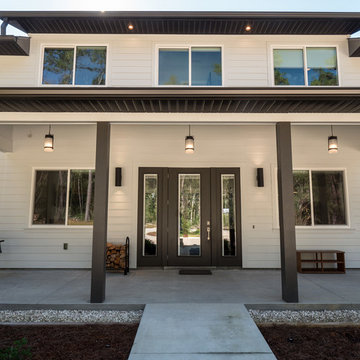
Example of a large country white two-story wood exterior home design in Miami with a shingle roof

 Home Building Centre - Vernon
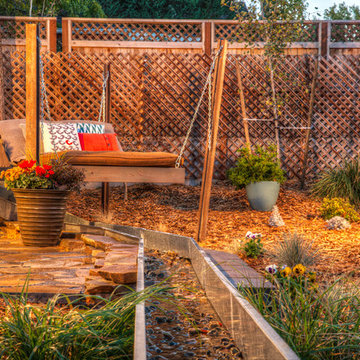
Patio - mid-sized transitional backyard patio idea in Vancouver with decking and no cover
 Atlas Moran Construction
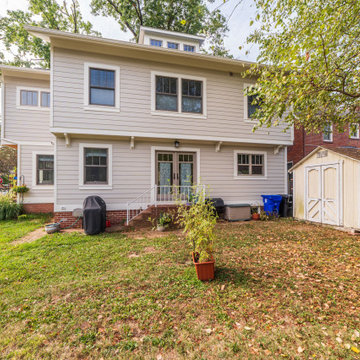
Inspiration for a large transitional beige three-story wood exterior home remodel in DC Metro with a shingle roof
 VB Homes Design, Build, Remodel
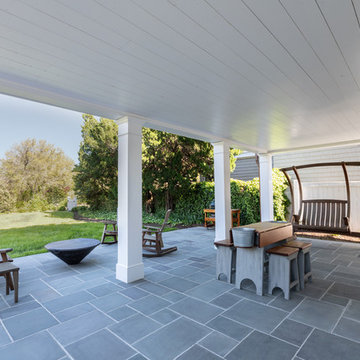
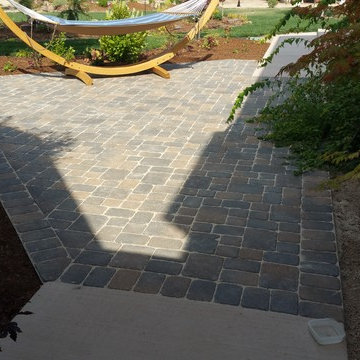
Inspiration for a mid-sized transitional backyard concrete paver patio remodel in Other with a fire pit and a roof extension

 Star Painting & Wallcovering of Skippack, Inc.
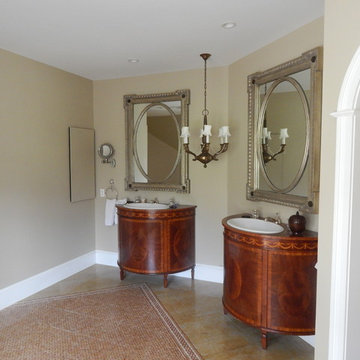
Walls- Benjamin Moore Revere Pewter HC-172
Example of a large classic master marble floor alcove shower design in Philadelphia with furniture-like cabinets, medium tone wood cabinets, beige walls, a drop-in sink and wood countertops
Example of a large classic master marble floor alcove shower design in Philadelphia with furniture-like cabinets, medium tone wood cabinets, beige walls, a drop-in sink and wood countertops
 Landscape Texas
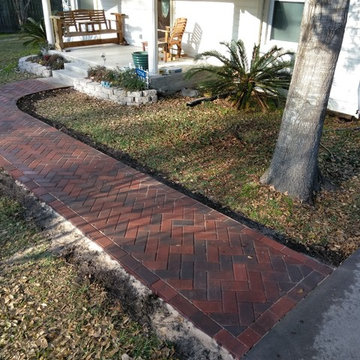
This is an example of a small traditional brick front porch design in Houston with a roof extension.
 Classic Structures Inc.

This home began as a 1244 sf. single level home with 3 bedrooms and 1 bathroom. We added 384 sf. of interior living space and 150 sf. of exterior space. A master bathroom, walk in closet, mudroom, living room and covered deck were added. We also moved the location of the kitchen to improve the view and layout. The completed home is 1628 sf. and 1 level.
95