
Search results for "Switch households" in Home Design Ideas




Find the right local pro for your project

 Mosquito Creek Home Renovations
mosquito creek llc
Inspiration for a farmhouse linoleum floor enclosed kitchen remodel with a farmhouse sink, gray cabinets, quartz countertops, white backsplash, subway tile backsplash, colored appliances and an island
Inspiration for a farmhouse linoleum floor enclosed kitchen remodel with a farmhouse sink, gray cabinets, quartz countertops, white backsplash, subway tile backsplash, colored appliances and an island










 Precision Flooring
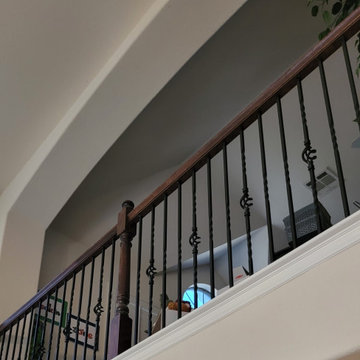
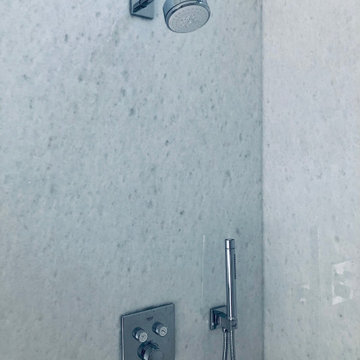
Sequoia Marble Falls Fleck carpeted stairs. Work done by Precision Flooring.
Staircase - traditional staircase idea in San Francisco
Staircase - traditional staircase idea in San Francisco



 Rhino Design Build, LLC
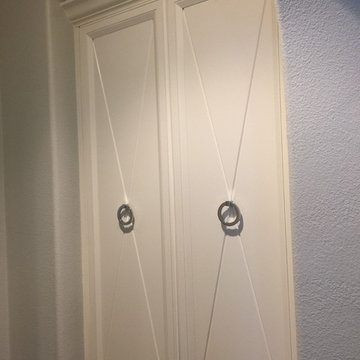
We just finished the father in law suite in San Antonio. The new room addition has a kitchen, utility room, dining room, living room, bedroom, bathroom and two closets (for extra storage). We built the attached guest house using the same building material as the existing house so everything was seamless.
Photos by Jesus Ramirez

 Hills Cabinetry & Window Decor
Before picture
Mid-sized transitional u-shaped light wood floor eat-in kitchen photo with raised-panel cabinets, medium tone wood cabinets, quartz countertops, brown backsplash, subway tile backsplash, a peninsula and a farmhouse sink
Mid-sized transitional u-shaped light wood floor eat-in kitchen photo with raised-panel cabinets, medium tone wood cabinets, quartz countertops, brown backsplash, subway tile backsplash, a peninsula and a farmhouse sink


 Braun Building Center
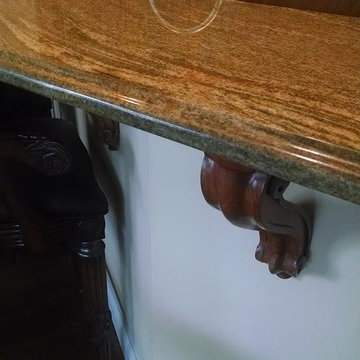
Dramatic kitchen transformation in Manitowoc, Wisconsin. Residential Kitchen Design by pro designer Cheryl at Braun Building Center.
Cabinets: Mid Continent Cabinetry, Hancock Rustic Hickory Arch in Umber finish
Countertop: No Drip Edge, granite patterned Formica Group Golden Mascarello in a Radiance finish
Leaded Glass Inserts on Cabinetry: Abler Art Glass in Kiel
Decorative Backsplash Panels: Aspect/Fasade Smoked Pewter
38