
Search results for "Switch households" in Home Design Ideas
 FRESHEN INTERIORS & DESIGN
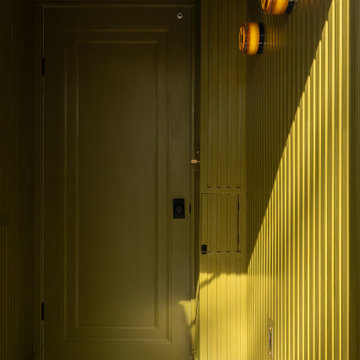
This entry sets the tone for a bold, personality-driven renovation of a 100+ year-old Minneapolis home. Deep olive green wraps the walls, trim, and full-glass entry door, while vertical wood slats add architectural texture and dimension. Black-and-white checkerboard flooring brings a graphic contrast, and sculptural amber wall lights add warmth to the moody palette. The result is a small but memorable entry that embraces the character of the original home while giving it a fresh, unexpected point of view.
 Soska Flooring & Design
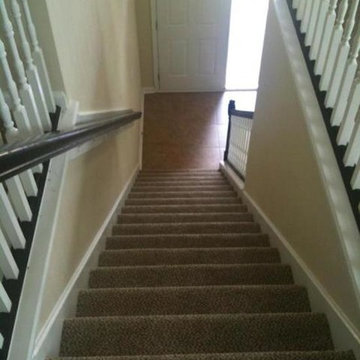
Staircase - mid-sized wooden straight staircase idea in Jacksonville with carpeted risers


Find the right local pro for your project




 The Healey Company
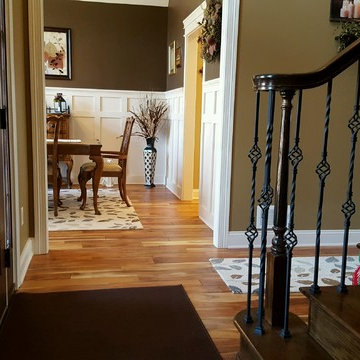
Interior Design Project Manager: Christine Rider // Interior Design Assistant: Caitlin Lambert // Photography: Caitlin Lambert
Example of a master white tile and subway tile porcelain tile doorless shower design with flat-panel cabinets, black cabinets, a two-piece toilet, gray walls, an integrated sink and solid surface countertops
Example of a master white tile and subway tile porcelain tile doorless shower design with flat-panel cabinets, black cabinets, a two-piece toilet, gray walls, an integrated sink and solid surface countertops


 Queen Street Carpentry and Contracting
Mid-sized danish painted straight wood railing staircase photo with painted risers

 Rethink Contracting
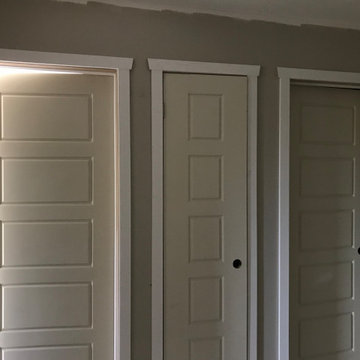
Custom 2 sided pocket door the back side is a single panel shaker.
Photo Credit: ReThink Contracting
Inspiration for a craftsman bathroom remodel in Santa Barbara
Inspiration for a craftsman bathroom remodel in Santa Barbara

 S & S Homes, Inc.
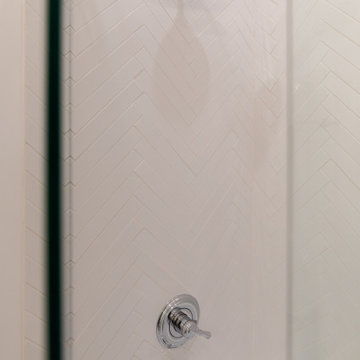
This bathroom was constructed from start to finish in an area of the the client’s basement that was not prepped for a 3-piece bathroom, so a lot of concrete floor cutting was involved. The client merely said, “I like grays and blacks,” and that was it! He trusted our judgement and asked for us to surprise him. After a meeting with our interior designer at Beaver Tile, a really unique and beautiful tile arrangement came together utilizing ceramic and porcelain tiles. With the beautiful tile “mural” on the main shower wall, the dual Delta shower heads, a corner seat, and clear glass slider doors with brushed nickel framing, our client was thrilled with the final shower design. Continuing to weave blacks and grays through the rest of the bathroom, 12”x24” ceramic and porcelain tiles were laid into the floor in a brick pattern, and a counter top of “steel gray” granite was installed on top of the white shaker vanity. The Delta brushed nickel fixtures added the final touch of coordinated color to the bathroom.
And next year? The client would like us to do his Master Bathroom and Kitchen! Photos of the final product will be added here as soon as we have them.




 Nicolee Anne Miller
I like to cook and need ideas to make this strip kitchen efficient, with places for cutting boards, large spoons,
Eat-in kitchen - small transitional galley laminate floor and brown floor eat-in kitchen idea in Toronto with a drop-in sink, flat-panel cabinets, white cabinets, quartz countertops, white backsplash, travertine backsplash and stainless steel appliances
Eat-in kitchen - small transitional galley laminate floor and brown floor eat-in kitchen idea in Toronto with a drop-in sink, flat-panel cabinets, white cabinets, quartz countertops, white backsplash, travertine backsplash and stainless steel appliances




55