
Search results for "Switched" in Home Design Ideas

 RDM Architecture
Matt Kocourek
Inspiration for a mid-sized contemporary single-wall light wood floor open concept kitchen remodel in Kansas City with a single-bowl sink, shaker cabinets, white cabinets, quartz countertops, blue backsplash, glass sheet backsplash, stainless steel appliances and an island
Inspiration for a mid-sized contemporary single-wall light wood floor open concept kitchen remodel in Kansas City with a single-bowl sink, shaker cabinets, white cabinets, quartz countertops, blue backsplash, glass sheet backsplash, stainless steel appliances and an island
 User

UserDesigned by Tim Higbee of Closet Works:
The Murphy style wall bed folds out into a queen size bed with a comfortable 8 inch thick quality mattress. A pull-out table on the right side bed is perfect when guests stay overnight, but folds away into the wall unit when the room is used as an office. Built-in interior lighting above the wall bed is perfect for reading in bed and the switch is conveniently located on the left side of the head of the bed. When the wall bed is open, the lighted, recessed well that holds the bed when it is closed creates a visual separation from the wall storage unit, framing the top of the mattress like a custom headboard.
The Aria wood tone blends in with the color scheme in the rest of the home.
photo - Cathy Rabeler
 Allard Ward Architects

Entryway - cottage entryway idea in Nashville with a medium wood front door and gray walls
Find the right local pro for your project
 MAWR Design
Sarah Shields

Inspiration for a mid-sized farmhouse galley concrete floor dedicated laundry room remodel in Indianapolis with shaker cabinets, green cabinets, marble countertops, white walls, a side-by-side washer/dryer and an undermount sink
Inspiration for a mid-sized farmhouse galley concrete floor dedicated laundry room remodel in Indianapolis with shaker cabinets, green cabinets, marble countertops, white walls, a side-by-side washer/dryer and an undermount sink
 Canby Builders Supply

Example of a farmhouse u-shaped medium tone wood floor and brown floor kitchen design in Portland with a farmhouse sink, shaker cabinets, black cabinets, white backsplash, stainless steel appliances, a peninsula and white countertops


Mudroom - transitional light wood floor mudroom idea in Portland with beige walls and a light wood front door

 The Room Kit
Paige Ronchetti

Inspiration for a small modern 3/4 mosaic tile floor alcove shower remodel in Chicago with gray walls and black cabinets
Inspiration for a small modern 3/4 mosaic tile floor alcove shower remodel in Chicago with gray walls and black cabinets

 remodelhopeful
Rassan Grant
Open concept kitchen - small transitional light wood floor open concept kitchen idea in Orlando with an undermount sink, shaker cabinets, white cabinets, marble countertops, stainless steel appliances, an island, brown backsplash and slate backsplash
Open concept kitchen - small transitional light wood floor open concept kitchen idea in Orlando with an undermount sink, shaker cabinets, white cabinets, marble countertops, stainless steel appliances, an island, brown backsplash and slate backsplash

 CHRISTOPHER LEE FOTO
CHRISTOPHER LEE FOTO

Inspiration for a coastal laundry room remodel in Los Angeles
Inspiration for a coastal laundry room remodel in Los Angeles

 Lenox House Design
The Entire Main Level, Stairwell and Upper Level Hall are wrapped in Shiplap, Painted in Benjamin Moore White Dove. The Flooring, Beams, Mantel and Fireplace TV Doors are all reclaimed barnwood. The inset floor in the dining room is brick veneer. The Fireplace is brick on all sides. The lighting is by Visual Comfort. Photo by Spacecrafting
 Noel Dempsey Design

Luxury handmade kitchen from our New Hampshire Collection. The hand painted kitchen is custom made in our solid wood framed cabinet style with detailed doors and drawers. Armac Martin handles complete the look.
 Dilworth Decorative Designs & Finishes
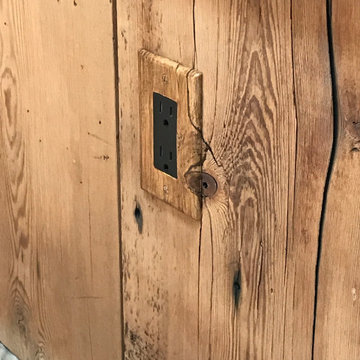
An amazing opportunity to get creative with what 'should' be there. Notice each plate is a separate work of art.
Example of a transitional home design design in Boston
Example of a transitional home design design in Boston
 J. Peterson Design, LLC

This hidden outlet is perfectly hidden.
Example of a mid-sized classic l-shaped medium tone wood floor and brown floor kitchen pantry design in Chicago with a farmhouse sink, recessed-panel cabinets, blue cabinets, quartz countertops, white backsplash, marble backsplash, colored appliances, an island and white countertops
Example of a mid-sized classic l-shaped medium tone wood floor and brown floor kitchen pantry design in Chicago with a farmhouse sink, recessed-panel cabinets, blue cabinets, quartz countertops, white backsplash, marble backsplash, colored appliances, an island and white countertops

 Allen Construction
The clients wanted to remodel and update this 4,300 sq. ft., three story, three-bedroom, five bath, Spanish Colonial style residence to meet their design aesthetic.
Architect: The Warner Group.
Photographer: Kelly Teich
 Kitchen Technology
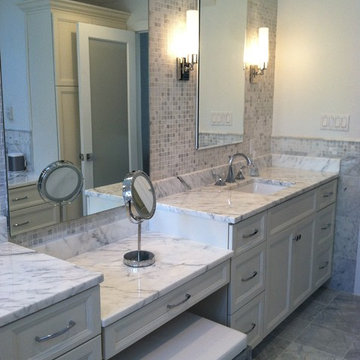
Beautiful carrera marble master bathroom accented with polished chrome hardware and fixtures.
Inspiration for a large modern master gray tile and stone tile marble floor freestanding bathtub remodel in Philadelphia with an undermount sink, recessed-panel cabinets, white cabinets, marble countertops, a one-piece toilet and gray walls
Inspiration for a large modern master gray tile and stone tile marble floor freestanding bathtub remodel in Philadelphia with an undermount sink, recessed-panel cabinets, white cabinets, marble countertops, a one-piece toilet and gray walls
 Standard Kitchen & Bath

Example of a small transitional u-shaped medium tone wood floor and brown floor eat-in kitchen design with a farmhouse sink, shaker cabinets, blue cabinets, quartz countertops, white backsplash, porcelain backsplash, white appliances and a peninsula
57