
Search results for "Symmetrically formed" in Home Design Ideas
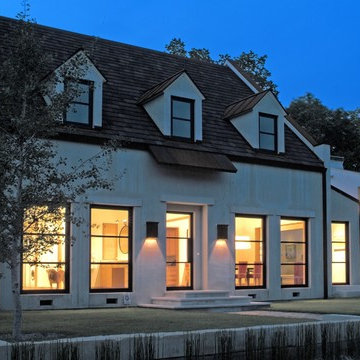
 Richard Drummond Davis Architects
Mid-sized transitional white two-story exterior home idea in Dallas


Find the right local pro for your project
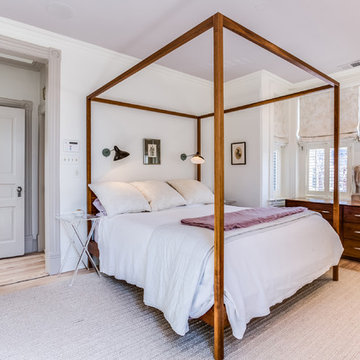
Bedroom - transitional light wood floor and beige floor bedroom idea in DC Metro with white walls and no fireplace
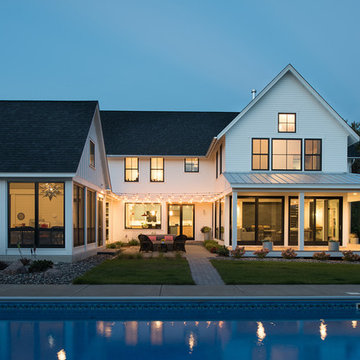
 Rehkamp Larson Architects, Inc.
Scott Amundson Photography
Inspiration for a cottage exterior home remodel in Minneapolis

Inspiration for a cottage exterior home remodel in Minneapolis

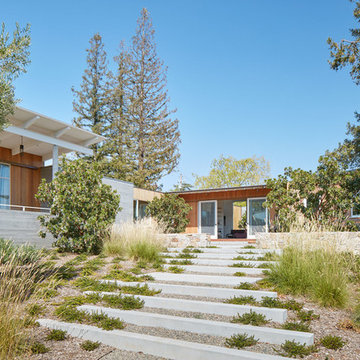


Sponsored
Westerville, OH

Custom Home Works
Franklin County's Award-Winning Design, Build and Remodeling Expert

 Scrafano Architects
Catherine Tighe
Inspiration for a small contemporary bathroom remodel in Los Angeles with a wall-mount sink
Inspiration for a small contemporary bathroom remodel in Los Angeles with a wall-mount sink
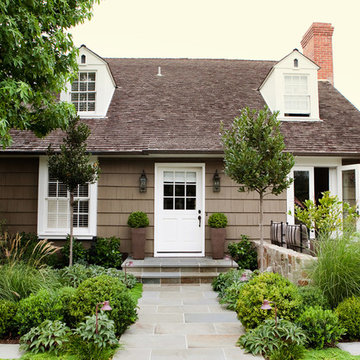


 Teass \ Warren Architects
Large trendy white one-story wood exterior home photo in DC Metro with a shingle roof and a black roof
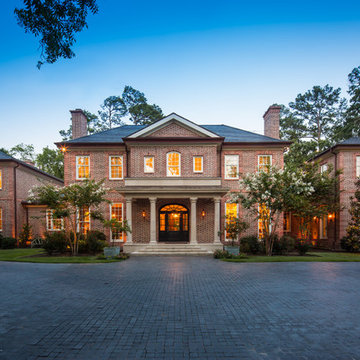

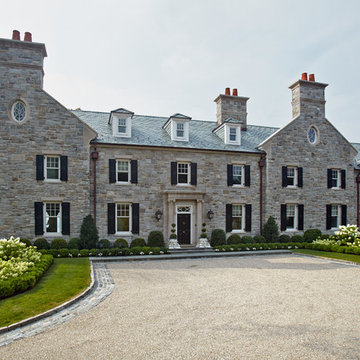

 CLB Architects


Five Shadows is located at the base of the Teton Mountain Range. Slightly elevated above neighbors, the compound imparts a feeling of privacy. The project was developed with a vision of five connected symmetrical agrarian forms with minimal overhangs—a compound of buildings organized to accommodate an extensive residential program.
Architecture by CLB – Jackson, Wyoming – Bozeman, Montana.

Sponsored
Columbus, OH

Wannemacher Interiors
Customized Award-Winning Interior Design Solutions in Franklin Cnty OH
 SDH Studio Architecture and Interior Design
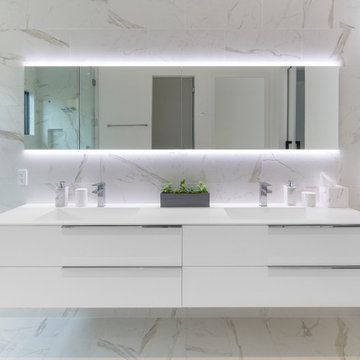
Inspiration for a contemporary white floor bathroom remodel in Miami with flat-panel cabinets, white cabinets, white walls and an integrated sink
 Albert, Righter & Tittmann Architects, Inc.
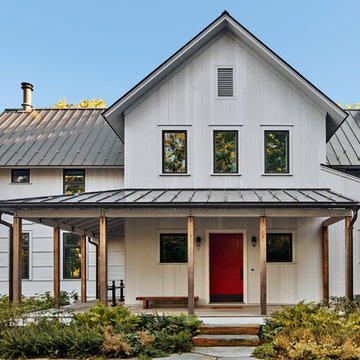
Modern Farmhouse is a contemporary take on a tradition building type, the Connecticut farmhouse. Our clients were interested in a house that fit in with the landscape while providing plenty of daylight with views to the surrounding property. The design uses simple gables arranged in a picturesque manner. It balances clean modern lines, traditional forms, and rustic textures. The new house is bright and light while also feeling personal and unique.
There was interest early on to compress the construction time and to design a building that would not take a lot of energy to run. To achieve these goals, the design of the main house used modular construction and a high performance envelope. To articulate the surfaces of the spaces, the owner assembled a group of designers and artisans. Natural textures and tones were layered over the volumes to give a sense of place and time. The modular units of the house are produced by Huntington Homes in East Montpelier, Vermont.
In addition to the main house, there is a pool house that sits symmetrically on the main axis of a long swimming pool. A glass enclosed living room fits between two concrete volumes that house a bathroom and storage spaces. An outdoor shower faces south, with an oculus that lets light in when the door is closed. The simple forms of the pool house sit below a green roof, which protects the glassy room from the summer sun and integrates the building into the hilly landscape.

 CLB Architects
Five Shadows was developed with a vision of five connected symmetrical agrarian forms with minimal overhangs—a compound of buildings organized to accommodate an extensive residential program. The forms help define a series of distinct outdoor experiences including the auto court, a courtyard that embraces an aspen grove, and a pool terrace flanked by a detached poolhouse.
Architecture by CLB – Jackson, Wyoming – Bozeman, Montana.

Sponsored
Westerville, OH
Custom Home Works
Franklin County's Award-Winning Design, Build and Remodeling Expert
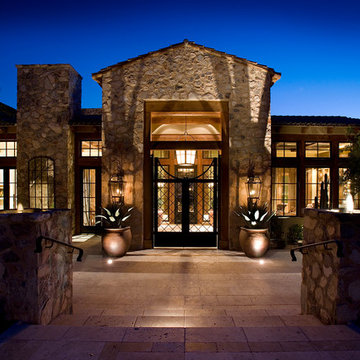

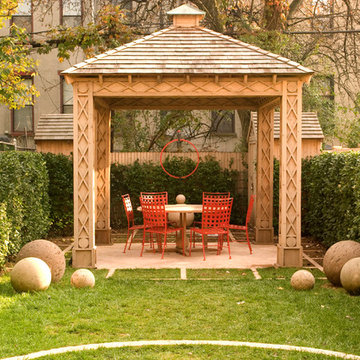


 McBrayer Landscapes
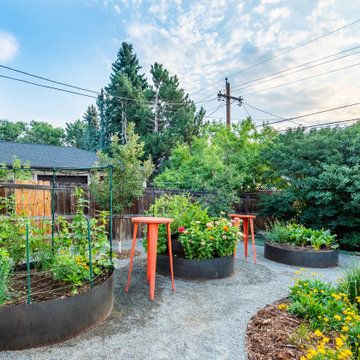
30-40' Tall. 20-30' Wide. Full Sun. A symmetrical, columnar form with densely packed, blue-green foliage that has a bronze cast in winter. Attractive bark is soft red with shredded surface texture. Good specimen. Plant in groves or linear plantings for windbreak or screening. Evergreen.
3