
Search results for "Sympathies" in Home Design Ideas

 Lore Patterson
Basket of fresh cut herbs | Lore Patterson
Photo of a small rustic landscaping in Seattle.
Photo of a small rustic landscaping in Seattle.
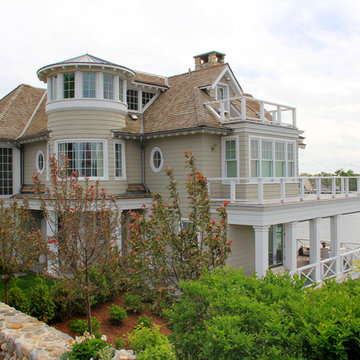
 Brooks and Falotico Associates, Inc.
waterfront shingle style residence
Beach style beige three-story wood exterior home photo in New York
Beach style beige three-story wood exterior home photo in New York
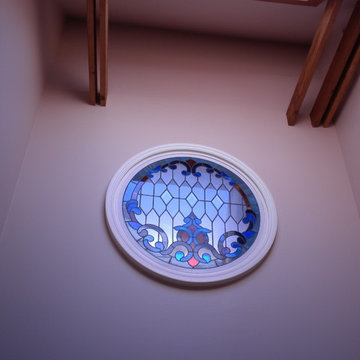
 CertaPro Painters - San Francisco
Example of a small classic formal and enclosed living room design in San Francisco with beige walls, no fireplace and no tv
Find the right local pro for your project
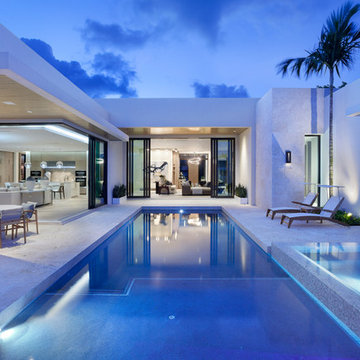
 Marc-Michaels Interior Design
Edward C. Butera
Inspiration for a huge contemporary backyard stone and rectangular hot tub remodel in Miami
Inspiration for a huge contemporary backyard stone and rectangular hot tub remodel in Miami

 Charles Di Piazza Architecture

Native Shrubs and Monterey Oaks separate the garden from the street front on Rio Grande. A steel canopy rusts in sympathy with the Court / Corten House, and will be eventually shrouded in vines to shade the seating area below.
 Charles Di Piazza Architecture
Native Shrubs and Monterey Oaks separate the garden from the street front on Rio Grande. A steel canopy rusts in sympathy with the Court / Corten House, and will be eventually shrouded in vines to shade the seating area below.
 Resto-Modern Homes LLC
C. Guistinello
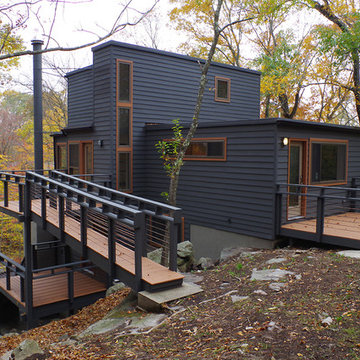
Example of a mid-sized minimalist black three-story wood exterior home design in Other
Example of a mid-sized minimalist black three-story wood exterior home design in Other
 British Home Emporium

On the second floor of the Blairsden Mansion, this room commanded the most spectacular views overlooking the front entry, reflecting pool, and the mountains to the east.
A soothing palette of ivory and grey accented by a brilliant yellow exudes sophistication and brings joy to this corner of the house. At the windows a romantic fabric transports the natural world inside and a noble animal bust stands watch over the entry.
Four antique white bergere chairs upholstered in yellow velvet and black and white ermine fabric surround a silver grey table that provides the perfect spot to enjoy afternoon tea, a game of cards, and great conversation. A customized bar holds the lady’s favorite tea sets and accessories.
This is the room that soothes and delights, where a little tea and sympathy help to while away the hours.
 British Home Emporium

On the second floor of the Blairsden Mansion, this room commanded the most spectacular views overlooking the front entry, reflecting pool, and the mountains to the east.
A soothing palette of ivory and grey accented by a brilliant yellow exudes sophistication and brings joy to this corner of the house. At the windows a romantic fabric transports the natural world inside and a noble animal bust stands watch over the entry.
Four antique white bergere chairs upholstered in yellow velvet and black and white ermine fabric surround a silver grey table that provides the perfect spot to enjoy afternoon tea, a game of cards, and great conversation. A customized bar holds the lady’s favorite tea sets and accessories.
This is the room that soothes and delights, where a little tea and sympathy help to while away the hours.


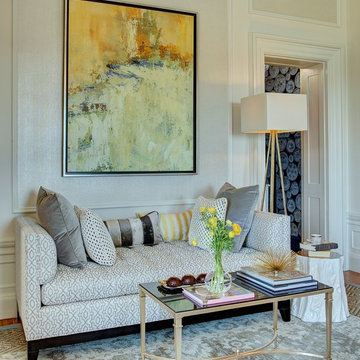 British Home Emporium
A beautiful chaise invites a moment of repose. Cozy up with a book from the custom bookcase that evokes the tea rooms of Paris with its antique mirrors, white finish and touches of gilt and silver.
This is the room that soothes and delights, where a little tea and sympathy help to while away the hours

 Wood Pile Primitives
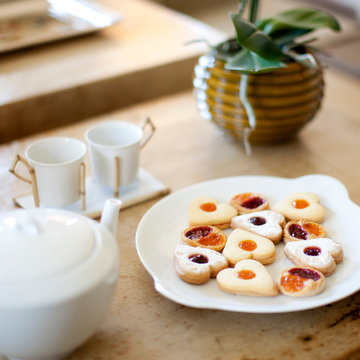
Gift Box of Pumpkin Spice Candle, Pumpkin Coffee Sugar Scrub, and two little Chocolate Pumpkin Bath Truffles!
*Enjoy the aroma of our Pumpkin Spice Soy Candle! It smells like stepping into Grandmas kitchen with the aroma of baking! Made with high quality fragrance oil and the best soy wax and Colton wick.
*Our Whipped Pumpkin Coffee Sugar Scrub is made with Coffee Butter, Coconut Oil, Pure Sugar, Coffee, Pumpkin Spice and Mocha Fragrance. Wonderful way to wake up in the morning!
*Natural Pumpkin Cashmere Mocha Truffles make the most wonderful bath! Smells just that good to! Made with Shea Butter which is very good for the skin, Cocoa Butter, Baking Soda, Citric Acid, Cream of Tarter, Pumpkin Extract, Cashmere Natural Oil, and Coffee Essential Oil
 User
UserMichael Merrill Design Studio created this space for a retired couple who wanted to create a home in San Francisco to winter in each year. The building they chose was a lovely 1936 Art Deco structure facing the San Francisco Bay. The Asian artifacts the homeowners collected during their travels were incorporated prominently.

 Colour Confidence Interiors
Clean lines, a slight nod to the clients love of MCM styling whilst being in sympathy with the home's heritage nature all combine beautifully in this Guest Bathroom to make it a joy to be in.

 Bioi. Design + Build

A small, but highly efficient form evokes sympathies of contemporary Scandinavian architecture, while the naturally finished timber exterior contextualizes the home in its Western Canadian setting. Designed to be as ecologically focused and forward as possible, the home employs deep recesses for summer shading, but large windows for winter passive heating. A recessed balcony off the master bedroom provides private exterior amenity, and a fully edible landscape strategy provides an ecologically minded approach to landscape.
 Bioi. Design + Build
A small, but highly efficient form evokes sympathies of contemporary Scandinavian architecture, while the naturally finished timber exterior contextualizes the home in its Western Canadian setting. Designed to be as ecologically focused and forward as possible, the home employs deep recesses for summer shading, but large windows for winter passive heating. A recessed balcony off the master bedroom provides private exterior amenity, and a fully edible landscape strategy provides an ecologically minded approach to landscape.
 Kipseli Architects
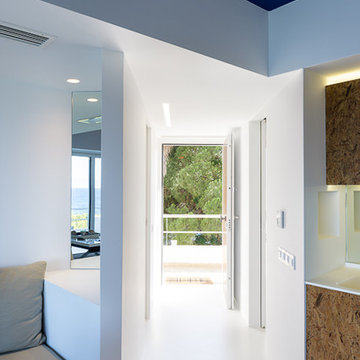
An old 45 m2 holiday apartment located in a seafront building – Mati, Attica (Greece) – gets completely renovated and modernized to meet the needs of the new generation. The interior space changes as in the new plan an additional bedroom is added, while the main room is attached with the living room creating a uniform feel. The architecture adopted in this apartment is designed to play with the limits of a conventional seasonal apartment, to awaken the senses but also the illusions and to strengthen the dialogue between the owner and the sea.
Photography George Messaritakis
 Kipseli Architects
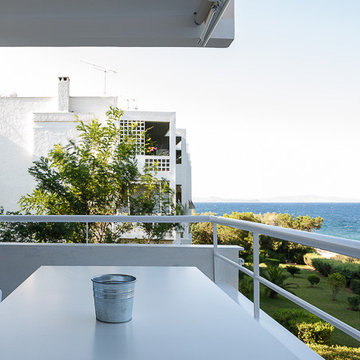
An old 45 m2 holiday apartment located in a seafront building – Mati, Attica (Greece) – gets completely renovated and modernized to meet the needs of the new generation. The interior space changes as in the new plan an additional bedroom is added, while the main room is attached with the living room creating a uniform feel. The architecture adopted in this apartment is designed to play with the limits of a conventional seasonal apartment, to awaken the senses but also the illusions and to strengthen the dialogue between the owner and the sea.
Photography George Messaritakis
 Kipseli Architects
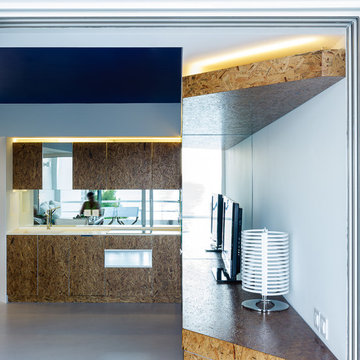
An old 45 m2 holiday apartment located in a seafront building – Mati, Attica (Greece) – gets completely renovated and modernized to meet the needs of the new generation. The interior space changes as in the new plan an additional bedroom is added, while the main room is attached with the living room creating a uniform feel. The architecture adopted in this apartment is designed to play with the limits of a conventional seasonal apartment, to awaken the senses but also the illusions and to strengthen the dialogue between the owner and the sea.
Photography George Messaritakis
 Kipseli Architects
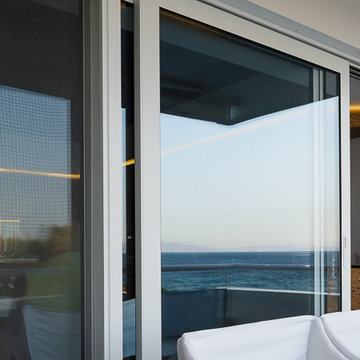
An old 45 m2 holiday apartment located in a seafront building – Mati, Attica (Greece) – gets completely renovated and modernized to meet the needs of the new generation. The interior space changes as in the new plan an additional bedroom is added, while the main room is attached with the living room creating a uniform feel. The architecture adopted in this apartment is designed to play with the limits of a conventional seasonal apartment, to awaken the senses but also the illusions and to strengthen the dialogue between the owner and the sea.
Photography George Messaritakis
1