
Search results for "Synergistic" in Home Design Ideas
 Synergistic Development

Trendy open concept light wood floor family room photo in Denver with a standard fireplace, a stacked stone fireplace and a media wall
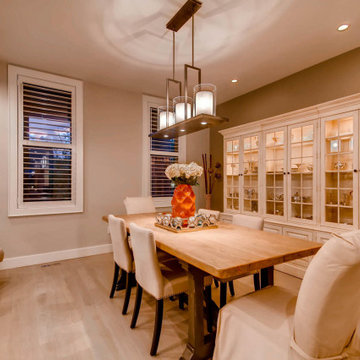
 Synergistic Development

Example of a trendy l-shaped light wood floor open concept kitchen design in Denver with shaker cabinets, white cabinets, quartz countertops, gray backsplash, subway tile backsplash, stainless steel appliances, an island and white countertops
Find the right local pro for your project
 Synergistic Development
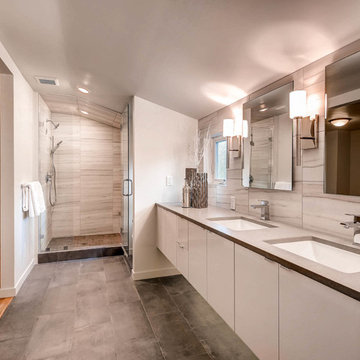
Inspiration for a mid-sized contemporary master alcove shower remodel in Denver with flat-panel cabinets, white cabinets, white walls, an undermount sink and a hinged shower door
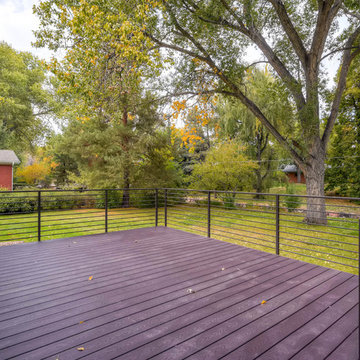
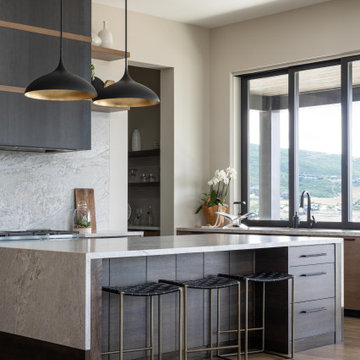
 Vitruvius Built
Situated between the iconic peaks of Deer Valley and the Jordanelle Reservoir, this unique four-bedroom estate home combines steel, wood, stone, and glass to offer synergistic ebullience and captivating panoramic vista views. Gemini Place provides functional flow and seamless indoor/outdoor living for all four seasons, replete with the luxury inclusions of a mountain modern dream home.
Gemini Place comprises 4,848 square feet of internal accommodation with four bedrooms, four bathrooms, 2 half baths, and one home office, on a 14,022 square-foot lot. Externally, the house blends harmoniously with its surroundings, but behind the discreet facade lies a playful home elevated with tailored embellishments throughout.
Welcomed into the home through a steel-clad portal, the oversized steel and glass pivot door baptizes entrants with breathtaking views. The main level showcases an open floor plan with an expansive kitchen, a dining room, and a living room with panoramic glass sliding doors that open onto over 1,500 square feet of exterior living space. The master suite on the main level surprises with elevated finishes. The informal lower level features a bar, bunk room, two additional en suite bedrooms, and a charming outdoor veranda.
Luxury is woven into Gemini Place throughout, including exposed steel beams, a Miele appliance package, and bespoke natural stone finishes. Just three minutes from Deer Valley's Jordanelle gondola and five minutes from the Jordanelle Reservoir, this home offers four-season resort-style living at its finest.
Architecture: Van Sickle Design
Interiors: TCH Design Interiors
 Synergistic Development
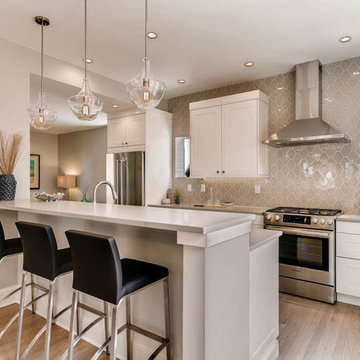
Inspiration for a mid-sized transitional light wood floor eat-in kitchen remodel in Denver with an undermount sink, shaker cabinets, white cabinets, quartz countertops, gray backsplash, porcelain backsplash, stainless steel appliances and an island
 Synergistic Development
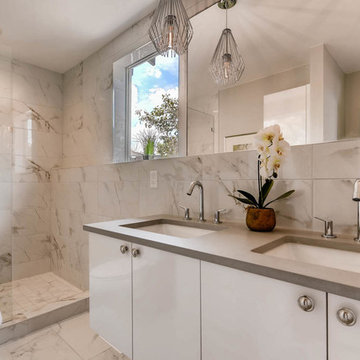
Bathroom - small transitional master white tile and porcelain tile porcelain tile and white floor bathroom idea in Denver with flat-panel cabinets, white cabinets, an undermount sink and quartz countertops
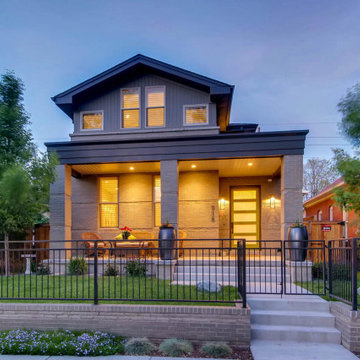
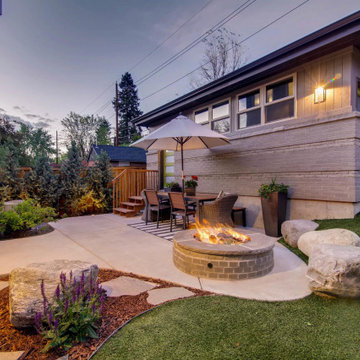
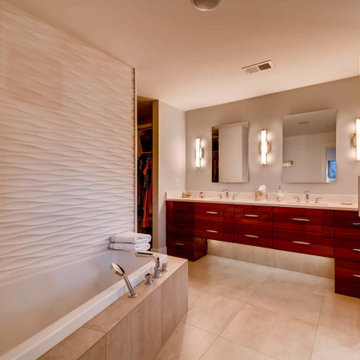 Synergistic Development
Example of a trendy master porcelain tile and double-sink drop-in bathtub design in Denver with flat-panel cabinets, medium tone wood cabinets, an undermount sink, quartz countertops, a hinged shower door, white countertops and a floating vanity
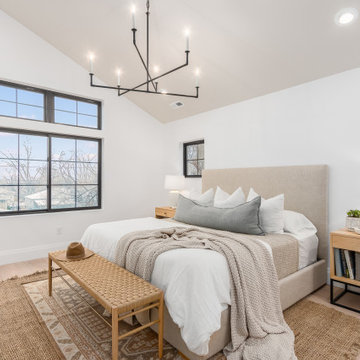
 Synergistic Development
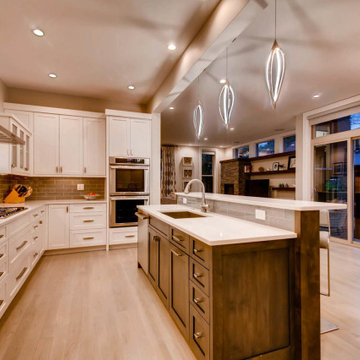
Inspiration for a contemporary l-shaped light wood floor open concept kitchen remodel in Denver with shaker cabinets, white cabinets, quartz countertops, gray backsplash, subway tile backsplash, stainless steel appliances, an island and white countertops
 Vitruvius Built
Situated between the iconic peaks of Deer Valley and the Jordanelle Reservoir, this unique four-bedroom estate home combines steel, wood, stone, and glass to offer synergistic ebullience and captivating panoramic vista views. Gemini Place provides functional flow and seamless indoor/outdoor living for all four seasons, replete with the luxury inclusions of a mountain modern dream home.
Gemini Place comprises 4,848 square feet of internal accommodation with four bedrooms, four bathrooms, 2 half baths, and one home office, on a 14,022 square-foot lot. Externally, the house blends harmoniously with its surroundings, but behind the discreet facade lies a playful home elevated with tailored embellishments throughout.
Welcomed into the home through a steel-clad portal, the oversized steel and glass pivot door baptizes entrants with breathtaking views. The main level showcases an open floor plan with an expansive kitchen, a dining room, and a living room with panoramic glass sliding doors that open onto over 1,500 square feet of exterior living space. The master suite on the main level surprises with elevated finishes. The informal lower level features a bar, bunk room, two additional en suite bedrooms, and a charming outdoor veranda.
Luxury is woven into Gemini Place throughout, including exposed steel beams, a Miele appliance package, and bespoke natural stone finishes. Just three minutes from Deer Valley's Jordanelle gondola and five minutes from the Jordanelle Reservoir, this home offers four-season resort-style living at its finest.
Architecture: Van Sickle Design
Interiors: TCH Design Interiors
 Synergistic Development
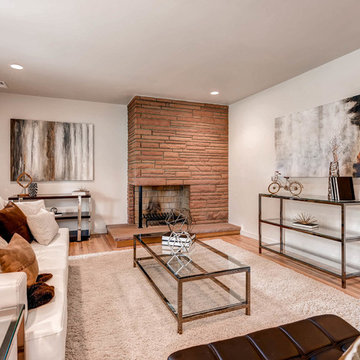
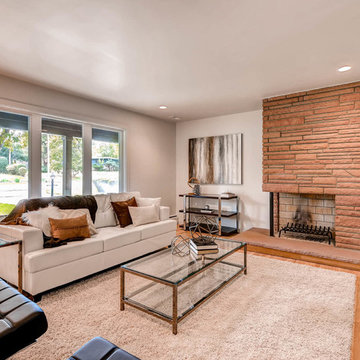
Example of a mid-sized trendy enclosed light wood floor and beige floor living room design in Denver with beige walls, a standard fireplace and a brick fireplace
 Synergistic Development

Kitchen - transitional l-shaped light wood floor and beige floor kitchen idea in Denver with a farmhouse sink, shaker cabinets, white cabinets, stainless steel appliances, an island and gray countertops
 Synergistic Development
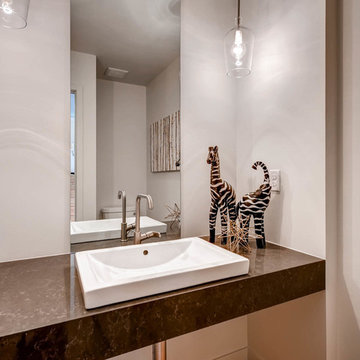
Powder room - contemporary powder room idea in Denver with quartz countertops
 Synergistic Development
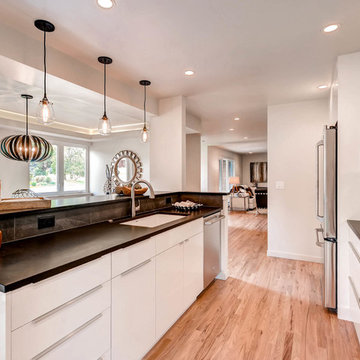
Trendy galley medium tone wood floor eat-in kitchen photo in Denver with an undermount sink, flat-panel cabinets, white cabinets, gray backsplash, stone slab backsplash, stainless steel appliances and an island
2