
Search results for "Synthesis" in Home Design Ideas

 Fran Kerzner- DESIGN SYNTHESIS
Photography by Cristopher Nolasco
Mid-sized 1960s 3/4 white tile porcelain tile bathroom photo in Los Angeles with flat-panel cabinets, medium tone wood cabinets, a two-piece toilet, gray walls, an undermount sink and solid surface countertops
Mid-sized 1960s 3/4 white tile porcelain tile bathroom photo in Los Angeles with flat-panel cabinets, medium tone wood cabinets, a two-piece toilet, gray walls, an undermount sink and solid surface countertops
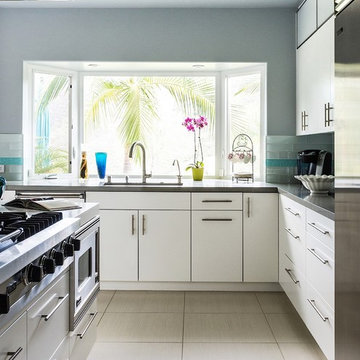 Fran Kerzner- DESIGN SYNTHESIS
Photography by Cristopher Nolasco
Eat-in kitchen - large contemporary l-shaped ceramic tile eat-in kitchen idea in Los Angeles with an undermount sink, flat-panel cabinets, white cabinets, solid surface countertops, white backsplash, subway tile backsplash, stainless steel appliances and an island
Eat-in kitchen - large contemporary l-shaped ceramic tile eat-in kitchen idea in Los Angeles with an undermount sink, flat-panel cabinets, white cabinets, solid surface countertops, white backsplash, subway tile backsplash, stainless steel appliances and an island
 Fran Kerzner- DESIGN SYNTHESIS
Photography by Cristopher Nolasco
Large trendy l-shaped ceramic tile eat-in kitchen photo in Los Angeles with an undermount sink, flat-panel cabinets, white cabinets, solid surface countertops, white backsplash, subway tile backsplash, stainless steel appliances and an island
Large trendy l-shaped ceramic tile eat-in kitchen photo in Los Angeles with an undermount sink, flat-panel cabinets, white cabinets, solid surface countertops, white backsplash, subway tile backsplash, stainless steel appliances and an island
Find the right local pro for your project
 Fran Kerzner- DESIGN SYNTHESIS
Bathroom - mid-sized transitional master white tile and porcelain tile medium tone wood floor and multicolored floor bathroom idea in Los Angeles with glass-front cabinets, dark wood cabinets, blue walls, an undermount sink, quartz countertops, a hinged shower door and white countertops
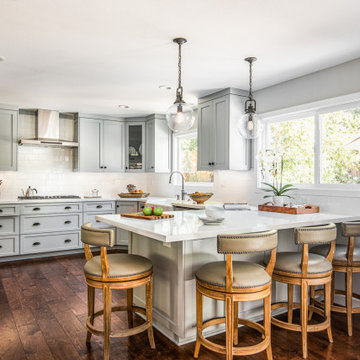 Fran Kerzner- DESIGN SYNTHESIS
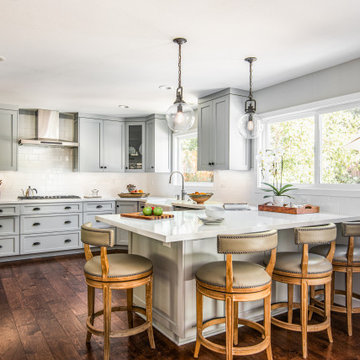
Transitional u-shaped dark wood floor and brown floor kitchen photo in Los Angeles with a farmhouse sink, shaker cabinets, gray cabinets, white backsplash, stainless steel appliances, a peninsula and white countertops
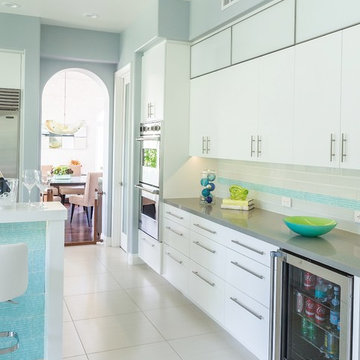 Fran Kerzner- DESIGN SYNTHESIS
Photography by Cristopher Nolasco
Large trendy l-shaped ceramic tile eat-in kitchen photo in Los Angeles with an undermount sink, flat-panel cabinets, white cabinets, solid surface countertops, white backsplash, subway tile backsplash, stainless steel appliances and an island
Large trendy l-shaped ceramic tile eat-in kitchen photo in Los Angeles with an undermount sink, flat-panel cabinets, white cabinets, solid surface countertops, white backsplash, subway tile backsplash, stainless steel appliances and an island
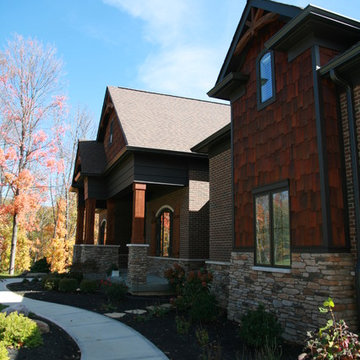
 Fran Kerzner- DESIGN SYNTHESIS
Cristopher Nolasco
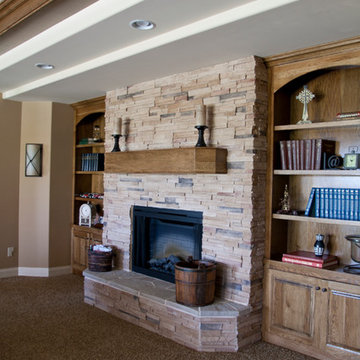
Family room - mid-sized transitional open concept medium tone wood floor family room idea in Los Angeles with beige walls, no fireplace and a media wall
Family room - mid-sized transitional open concept medium tone wood floor family room idea in Los Angeles with beige walls, no fireplace and a media wall
 Fran Kerzner- DESIGN SYNTHESIS
Photography by Cristopher Nolasco
Large 1960s enclosed light wood floor home theater photo with white walls and a wall-mounted tv
Large 1960s enclosed light wood floor home theater photo with white walls and a wall-mounted tv
 Fran Kerzner- DESIGN SYNTHESIS
Photography by Cristopher Nolasco

Example of a mid-sized trendy white tile travertine floor powder room design in Los Angeles with flat-panel cabinets, dark wood cabinets, a two-piece toilet, a vessel sink, beige walls and white countertops
Example of a mid-sized trendy white tile travertine floor powder room design in Los Angeles with flat-panel cabinets, dark wood cabinets, a two-piece toilet, a vessel sink, beige walls and white countertops
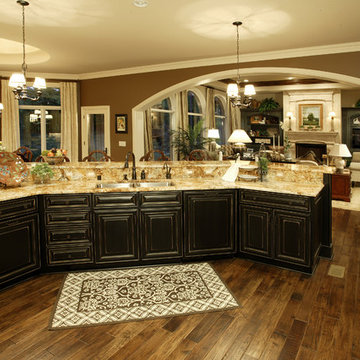
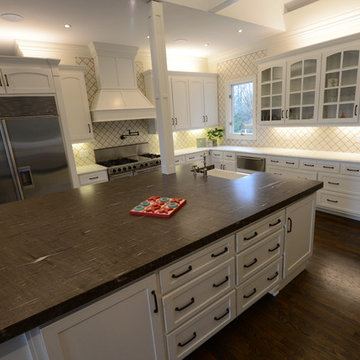
 Alabama Kitchen Bath
The perimeter countertop is made of honed Calacatta marble with a small ogee edge. The island is made of leathered Cygnus granite with a laminated edge.
 Synthesis Architecture
Synthesis
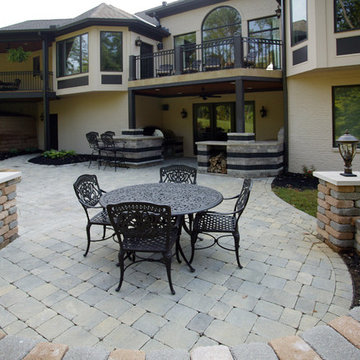
Patio - large mediterranean backyard brick patio idea in Cincinnati with no cover
Patio - large mediterranean backyard brick patio idea in Cincinnati with no cover
 Fran Kerzner- DESIGN SYNTHESIS

Seated home bar - 1960s u-shaped light wood floor and beige floor seated home bar idea in Los Angeles with an undermount sink, flat-panel cabinets, medium tone wood cabinets and white countertops
 Fran Kerzner- DESIGN SYNTHESIS
Photography by Cristopher Nolasco

Eat-in kitchen - large contemporary l-shaped ceramic tile eat-in kitchen idea in Los Angeles with an undermount sink, flat-panel cabinets, white cabinets, solid surface countertops, white backsplash, subway tile backsplash, stainless steel appliances and an island
Eat-in kitchen - large contemporary l-shaped ceramic tile eat-in kitchen idea in Los Angeles with an undermount sink, flat-panel cabinets, white cabinets, solid surface countertops, white backsplash, subway tile backsplash, stainless steel appliances and an island
 Fran Kerzner- DESIGN SYNTHESIS

Our new clients lived in a charming Spanish-style house in the historic Larchmont area of Los Angeles. Their kitchen, which was obviously added later, was devoid of style and desperately needed a makeover. While they wanted the latest in appliances they did want their new kitchen to go with the style of their house. The en trend choices of patterned floor tile and blue cabinets were the catalysts for pulling the whole look together.
 MARPA DESIGN STUDIO
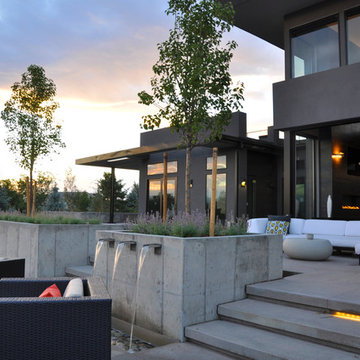
Initial Concept Design: Entasis Group; Landscape Architecture Design: MARPA; Landscape Construction: Environmental Designs, Inc.
Patio fountain - large contemporary backyard concrete patio fountain idea in Denver
Patio fountain - large contemporary backyard concrete patio fountain idea in Denver
 Fran Kerzner- DESIGN SYNTHESIS
Photography by Cristopher Nolasco

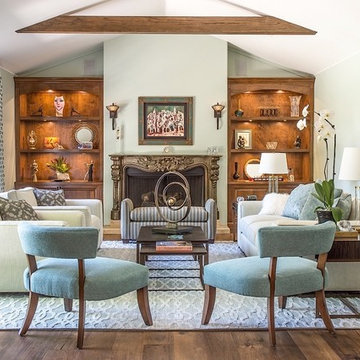
Living room - transitional living room idea in Los Angeles
Living room - transitional living room idea in Los Angeles
3