
Search results for "System's" in Home Design Ideas
 Audio Video Design
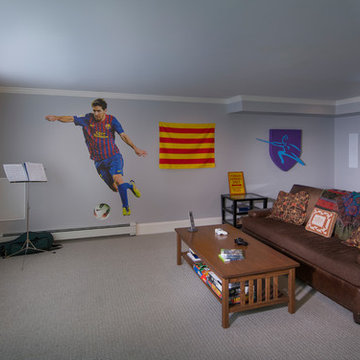
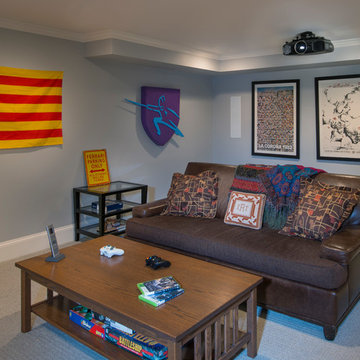
Lower level media room is a favorite spot for watching European Futbol!
Photography b Nat Rea
Inspiration for a large transitional enclosed carpeted and gray floor home theater remodel in Boston with gray walls and a projector screen
Inspiration for a large transitional enclosed carpeted and gray floor home theater remodel in Boston with gray walls and a projector screen
 Pro Green Irrigation
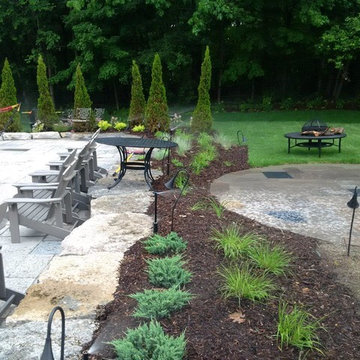
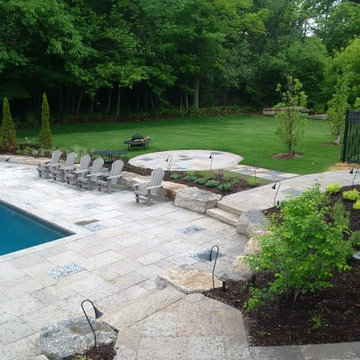
Example of a mid-sized classic backyard stone patio design in Toronto with no cover

Find the right local pro for your project
 Pro Green Irrigation
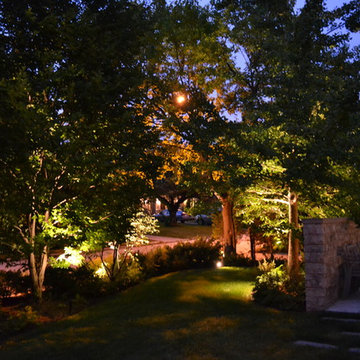
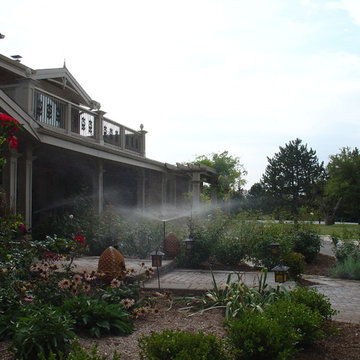
Design ideas for a mid-sized traditional front yard stone landscaping in Toronto.
 Audio Video Design
The media room on the lower level (down the hall from the home gym) features a full wall screen and projector, perfect for watching movies, favorite television shows or - their personal preference - European Futbol! Built-in speakers b Montreal-based Totem Acoustics create just the right ambiance and minimalistic appearance.
Photography by Nat Rea
 Pro Green Irrigation
Inspiration for a mid-sized modern backyard stone patio remodel in Toronto with no cover
 Pro Green Irrigation
Photo of a mid-sized traditional partial sun front yard brick landscaping in Toronto.

Sponsored
Sunbury, OH

J.Holderby - Renovations
Franklin County's Leading General Contractors - 2X Best of Houzz!

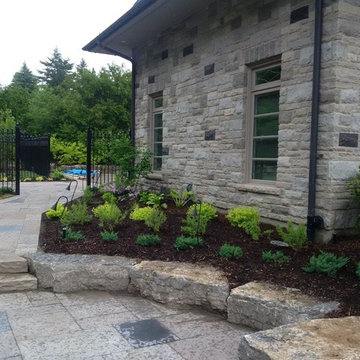 Pro Green Irrigation

This is an example of a mid-sized traditional partial sun backyard stone landscaping in Toronto.

 User
UserNothing evokes the spirit of the ocean more than unobstructed cliff side views of the Pacific and nautical décor. This custom home was built to entertain guests who can’t help but enjoy the pleasures of sunny days and the warmth and light of the unique fire wall into the night.

 Steve Masley Consulting and Design
The garden 3 weeks after planting, on a foggy day.
Photo by Steve Masley
Inspiration for a timeless deck container garden remodel in San Francisco
Inspiration for a timeless deck container garden remodel in San Francisco

 PKA Architecture
Paul Crosby Architectural Photography
Elegant mudroom photo in Minneapolis with an orange front door and white walls
Elegant mudroom photo in Minneapolis with an orange front door and white walls

 Danes Custom Homes
Danes Custom Homes
Patio vertical garden - traditional patio vertical garden idea in Dallas
Patio vertical garden - traditional patio vertical garden idea in Dallas



 Bonaventura Architect
Please see this Award Winning project in the October 2014 issue of New York Cottages & Gardens Magazine: NYC&G
http://www.cottages-gardens.com/New-York-Cottages-Gardens/October-2014/NYCG-Innovation-in-Design-Winners-Kitchen-Design/
It was also featured in a Houzz Tour:
Houzz Tour: Loving the Old and New in an 1880s Brooklyn Row House
http://www.houzz.com/ideabooks/29691278/list/houzz-tour-loving-the-old-and-new-in-an-1880s-brooklyn-row-house
Photo Credit: Hulya Kolabas

 ZeroEnergy Design
Eric Roth Photography
Example of a farmhouse open concept and formal light wood floor living room design in Boston with white walls, a wood stove and no tv
Example of a farmhouse open concept and formal light wood floor living room design in Boston with white walls, a wood stove and no tv

 LaurelRock
Neil Landino.
Design Credit: Stephen Stimson Associates
Inspiration for a mid-sized contemporary partial sun backyard stone landscaping in New York.
Inspiration for a mid-sized contemporary partial sun backyard stone landscaping in New York.
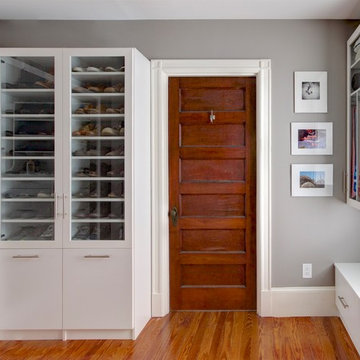
 Built-Rite Closets
glass door shoe cabinet
Example of a mid-sized transitional gender-neutral medium tone wood floor and brown floor walk-in closet design in New York with glass-front cabinets and white cabinets
Example of a mid-sized transitional gender-neutral medium tone wood floor and brown floor walk-in closet design in New York with glass-front cabinets and white cabinets

Sponsored
Sunbury, OH
J.Holderby - Renovations
Franklin County's Leading General Contractors - 2X Best of Houzz!
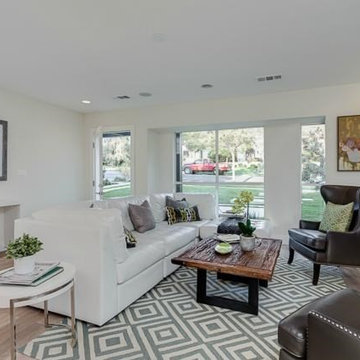
 Technospeak Corporation
In this shot we can see the in-ceiling surround sound speakers for the Home Theater in the Living Room along with some additional lighting controlled by the Home Automation system.
Technospeak Corporation- Los Angeles Home Media Design.
Technospeak Corporation - Manhattan Beach Home Media Design
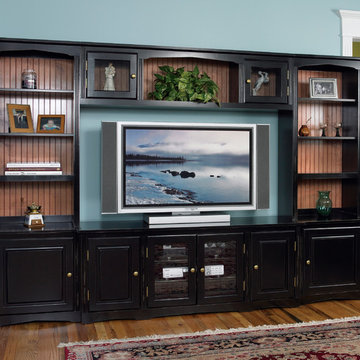
 Sam's Wood Furniture
Inspiration for a mid-sized timeless open concept medium tone wood floor and brown floor family room remodel in Burlington with blue walls, no fireplace and a media wall

 Cable Wine Systems
This custom condo wine cellar contains a variety of finishes and features including walnut millwork, glass bins and Cable Wine System wine racking. The combination of modern and traditional elements creates a stunning transitional space that serves as an impressive focal point in this open concept downtown condo.
10