
Search results for "System" in Home Design Ideas

 DecksDirect
The Trex RainEscape Deck Drainage System creates a water-proof patio below your deck that can be used as a beautiful outdoor, protected space.

 DD Ford Construction
Photography: Lepere Studio
Alcove bathtub - small contemporary master blue tile porcelain tile alcove bathtub idea in Santa Barbara
Alcove bathtub - small contemporary master blue tile porcelain tile alcove bathtub idea in Santa Barbara

 MCS Products
This is an example of a mosquito control system installation with the copper risers installed for mosquito harborage areas.
Find the right local pro for your project

 Hans Krug Fine European Cabinetry
Hyde Park Closet System
Walk-in closet - mid-sized modern walk-in closet idea in New York with open cabinets and light wood cabinets
Walk-in closet - mid-sized modern walk-in closet idea in New York with open cabinets and light wood cabinets


 Spire Integrated Systems Inc.
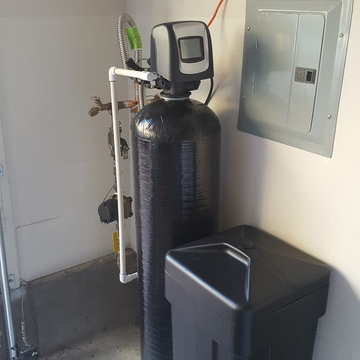
Tucked away in the backwoods of Torch Lake, this home marries “rustic” with the sleek elegance of modern. The combination of wood, stone and metal textures embrace the charm of a classic farmhouse. Although this is not your average farmhouse. The home is outfitted with a high performing system that seamlessly works with the design and architecture.
The tall ceilings and windows allow ample natural light into the main room. Spire Integrated Systems installed Lutron QS Wireless motorized shades paired with Hartmann & Forbes windowcovers to offer privacy and block harsh light. The custom 18′ windowcover’s woven natural fabric complements the organic esthetics of the room. The shades are artfully concealed in the millwork when not in use.
Spire installed B&W in-ceiling speakers and Sonance invisible in-wall speakers to deliver ambient music that emanates throughout the space with no visual footprint. Spire also installed a Sonance Landscape Audio System so the homeowner can enjoy music outside.
Each system is easily controlled using Savant. Spire personalized the settings to the homeowner’s preference making controlling the home efficient and convenient.
Builder: Widing Custom Homes
Architect: Shoreline Architecture & Design
Designer: Jones-Keena & Co.
Photos by Beth Singer Photographer Inc.

 Closets By Design
Modern, durable and functional, this SilverII Garage System is designd in Black Melamine with Brush-Aluminum Deco-400 Door and Drawer Fronts. Featuring Laminate Countertop with Designwall and Valance over the spacious Workbench. This system is completed with a Traxtile in Silver-Gray, with Blue Accent to match the Countertop and Valance.

Sponsored
Columbus, OH

Hope Restoration & General Contracting
Columbus Design-Build, Kitchen & Bath Remodeling, Historic Renovations




 Clean Cut Landscape Co
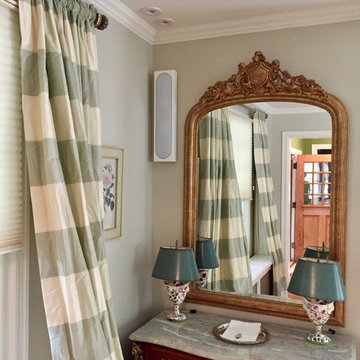
We solve your drainage needs with a PVC subsurface drainage system. Metairie, New Orleans, Kenner

 Brighton Stone & Fireplace, Inc.
Sierra Shadow Stone by RealStone Systems
Trendy basement photo in Detroit
Trendy basement photo in Detroit




Sponsored
Columbus, OH
Hope Restoration & General Contracting
Columbus Design-Build, Kitchen & Bath Remodeling, Historic Renovations

 Roll Out Shelves
Moderini wall system in Mahogany.
Living room - mid-sized mid-century modern formal and open concept light wood floor living room idea in San Francisco with white walls and no fireplace
Living room - mid-sized mid-century modern formal and open concept light wood floor living room idea in San Francisco with white walls and no fireplace

 Everingham Design
Kitchen - traditional kitchen idea in Columbus with recessed-panel cabinets and gray cabinets
 Clean Cut Landscape Co
We solve your drainage needs with a PVC subsurface drainage system. Metairie, New Orleans, Kenner




 Mosquito Control Systems & Mist Cooling Systems
Platinum electric smart heat recessed outdoor heating systems.
Inspiration for a huge contemporary backyard patio remodel in Austin with a roof extension
Inspiration for a huge contemporary backyard patio remodel in Austin with a roof extension

102