
Search results for "Systematically" in Home Design Ideas
 Framed Listings
Framed Listings - Photography
Systematic Home Staging - Interior Design
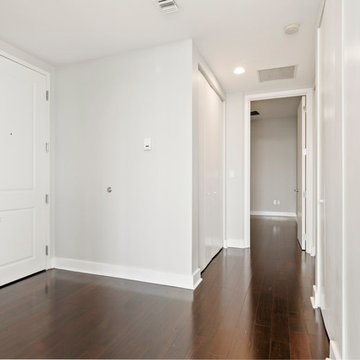
Minimalist entryway photo in Orlando
Minimalist entryway photo in Orlando
 Framed Listings
Framed Listings - Photography
Systematic Home Staging - Interior Design
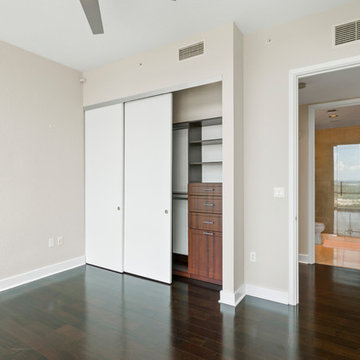
Bedroom - modern bedroom idea in Orlando
Bedroom - modern bedroom idea in Orlando
 Studio Z Design Concepts
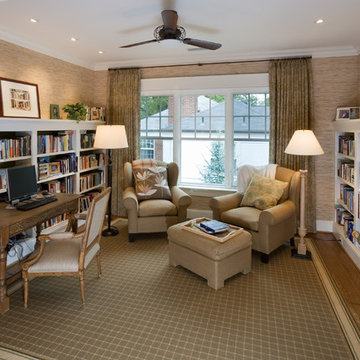
Inspiration for a timeless freestanding desk medium tone wood floor and brown floor home office library remodel in DC Metro with beige walls and no fireplace
Find the right local pro for your project
 White Oak Construction LLC
Andrea Cary
Example of a large farmhouse open concept and l-shaped medium tone wood floor kitchen pantry design in Atlanta with white walls, a standard fireplace, a brick fireplace, a wall-mounted tv, white cabinets, a farmhouse sink, raised-panel cabinets, marble countertops, white backsplash, mosaic tile backsplash, stainless steel appliances and an island
Example of a large farmhouse open concept and l-shaped medium tone wood floor kitchen pantry design in Atlanta with white walls, a standard fireplace, a brick fireplace, a wall-mounted tv, white cabinets, a farmhouse sink, raised-panel cabinets, marble countertops, white backsplash, mosaic tile backsplash, stainless steel appliances and an island
 V.I.Photography & Design
Vincent Ivicevic

Example of a large island style open concept living room design in Orange County with white walls
Example of a large island style open concept living room design in Orange County with white walls

 Zelaya Properties LLC
We used: Custom cherry cabinetry in Arts & Crafts Shaker style by Kabinart in Boulder and Espresso stains. Liberty Hardware Venetian bronze 1-1/2" cabinet knobs. KitchenAid Architect II Series 22 CF counter-depth French door refrigerator. KitchenAid Architect Series II 27" convection single wall oven. KitchenAid 36" 6-burner dual fuel freestanding commercial-style range. KitchenAid Architect II Series 24" dishwasher. Sharp Insight Pro Series 24" built-in microwave drawer (Model #KB6524PS). Crystorama Solaris 12" wide pendant lights in English bronze. Granite countertops in Brown Fantasy. 3"x6" polished marble backsplash.
Paint colors:
Walls: Glidden Silver Cloud 30YY 63/024
Ceilings/Trims/Doors: Glidden Swan White GLC23
Robert B. Narod Photography
 The Woodcrafters Pte Ltd
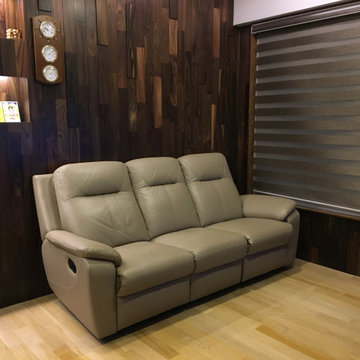
Three distinct contrast differences from dark (Wall), medium (Sofa & Curtain Blinds) to light (Floor). Calming and systematically stylish.
Inspiration for an industrial light wood floor, beige floor, wood ceiling and wood wall living room remodel in Singapore with brown walls and no fireplace
Inspiration for an industrial light wood floor, beige floor, wood ceiling and wood wall living room remodel in Singapore with brown walls and no fireplace
 Daze Design Studios
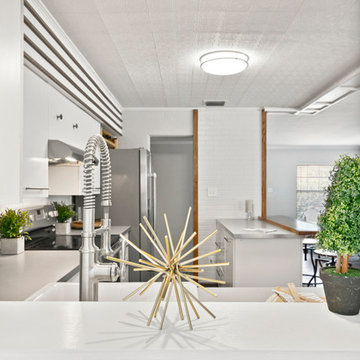
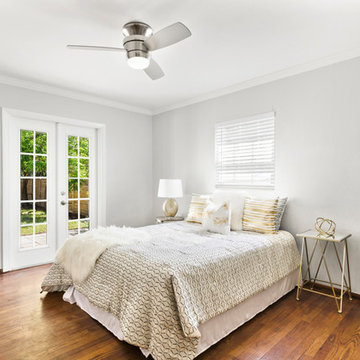
Staged by Systematic Home Staging
Example of a mid-century modern bedroom design in Orlando
Example of a mid-century modern bedroom design in Orlando
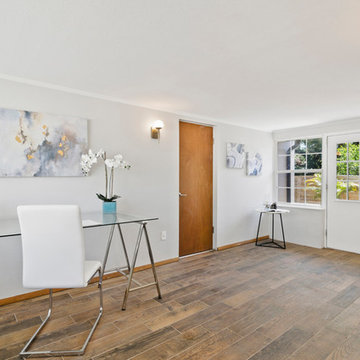 Daze Design Studios
Staged by Systematic Home Staging
Inspiration for a 1960s sunroom remodel in Orlando
Inspiration for a 1960s sunroom remodel in Orlando
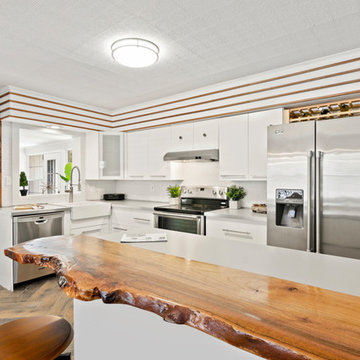

 Champion Stone Company
This modern European style patio displays our cream lueders limestone flooring arranged in an un systematic course, while the décor compliments this with a amalgamation of beige, brown, and cast iron fixtures that bring the whole space into perfect unity. Our limestone arches and pillars display soft, cool tones that go well with the neutral wooden beams that generates a simplistic charm.
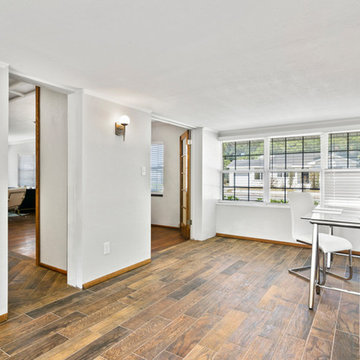 Daze Design Studios
Staged by Systematic Home Staging home currently for sale 32804
Example of a mid-century modern sunroom design in Orlando
Example of a mid-century modern sunroom design in Orlando
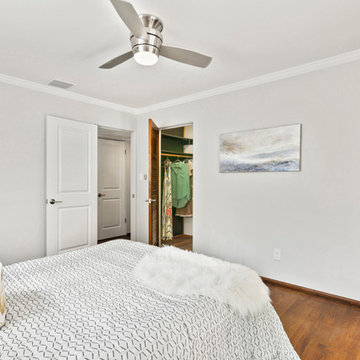
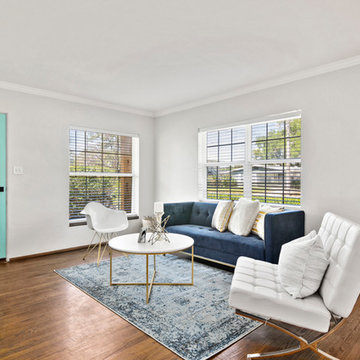 Daze Design Studios
Staged by Systematic Home Staging
Example of a 1960s living room design in Orlando
Example of a 1960s living room design in Orlando
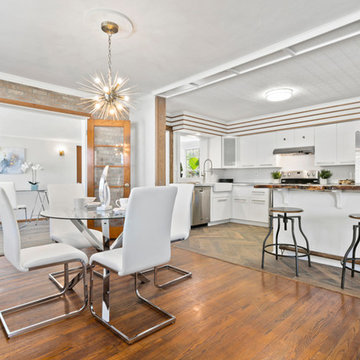 Daze Design Studios
Staged by Systematic Home Staging home currently for sale 32804
Example of a 1950s dining room design in Orlando
Example of a 1950s dining room design in Orlando
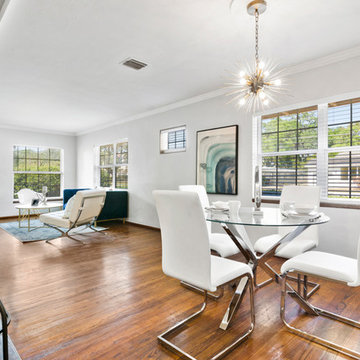 Daze Design Studios
Staged by Systematic Home Staging home currently for sale 32804
Inspiration for a mid-century modern dining room remodel in Orlando
Inspiration for a mid-century modern dining room remodel in Orlando
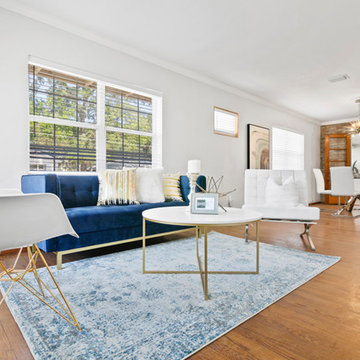 Daze Design Studios
Staged by Systematic Home Staging home currently for sale 32804
Example of a mid-century modern living room design in Orlando
Example of a mid-century modern living room design in Orlando
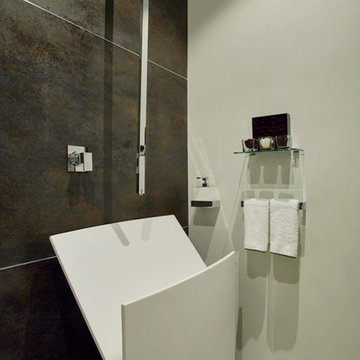
 Dunagan Diverio Design Group
Minimal modern powder room with slate wall for warmth.
Example of a trendy powder room design in Miami
Example of a trendy powder room design in Miami

 Interiors by Popov
This newly built custom residence turned out to be spectacular. With Interiors by Popov’s magic touch, it has become a real family home that is comfortable for the grownups, safe for the kids and friendly to the little dogs that now occupy this space.The start of construction was a bumpy road for the homeowners. After the house was framed, our clients found themselves paralyzed with the million and one decisions that had to be made. Decisions about plumbing, electrical, millwork, hardware and exterior left them drained and overwhelmed. The couple needed help. It was at this point that they were referred to us by a friend.We immediately went about systematizing the selection and design process, which allowed us to streamline decision making and stay ahead of construction.
We designed every detail in this house. And when I say every detail, I mean it. We designed lighting, plumbing, millwork, hard surfaces, exterior, kitchen, bathrooms, fireplace and so much more. After the construction-related items were addressed, we moved to furniture, rugs, lamps, art, accessories, bedding and so on.
The result of our systematic approach and design vision was a client head over heels in love with their new home. The positive feedback we received from this homeowner was immensely gratifying. They said the only thing that they regret was not hiring Interiors by Popov sooner!
5