
Search results for "Systems utilize" in Home Design Ideas

Find the right local pro for your project
 Ross NW Watergardens
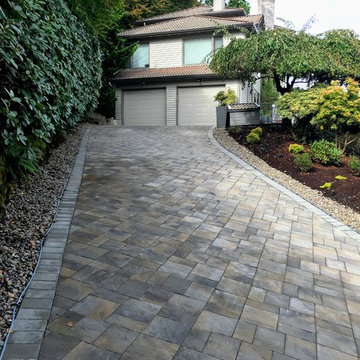
The new driveway utilizes pavers from Belgard and a snow melt system from Warmup.
Pictures by Ben Bowen of Ross NW Watergardens
This is an example of a large traditional front yard concrete paver driveway in Portland.
This is an example of a large traditional front yard concrete paver driveway in Portland.


 The Cultural Landscape Foundation
Saturday June 27, 4:00 to 5:30pm | Manhattan
Pool Farm by David Seiter of Future Green Studio
High above Midtown Manhattan, this transformed rooftop pool is now a farm-to-table restaurant, the Press Lounge, offering guests a dazzling view of the New York City skyline. From the 19th floor of Ink Hotel, a beautifully designed edible garden is meticulously cared for to create seasonal food and drink options from ingredients grown onsite. Utilizing themes of material reuse and urban infill, this custom design and fabricated system of wood terraced planters transforms an underutilized rooftop pool into a dynamic private dining experience. The project is inspired by the structure of a sushi mat- with flexibility in one direction and rigidity in the other, the mat rolls fluidly from deck to bench to planter to wall. In an effort to make the project sustainable and cost effective, ipe wood decking was salvaged from a recent renovation and repurposed. The planting palette was selected in consultation with the restaurant’s chef, professional forager and a rooftop farmer in order to orchestrate the edible garden with unique seasonal food and drink menus. A small slice of paradise has been found in Hell’s Kitchen. Photo by K•Taro Hashimura

Sponsored
Columbus, OH

Hope Restoration & General Contracting
Columbus Design-Build, Kitchen & Bath Remodeling, Historic Renovations

 ODS Architecture
Atherton has many large substantial homes - our clients purchased an existing home on a one acre flag-shaped lot and asked us to design a new dream home for them. The result is a new 7,000 square foot four-building complex consisting of the main house, six-car garage with two car lifts, pool house with a full one bedroom residence inside, and a separate home office /work out gym studio building. A fifty-foot swimming pool was also created with fully landscaped yards.
Given the rectangular shape of the lot, it was decided to angle the house to incoming visitors slightly so as to more dramatically present itself. The house became a classic u-shaped home but Feng Shui design principals were employed directing the placement of the pool house to better contain the energy flow on the site. The main house entry door is then aligned with a special Japanese red maple at the end of a long visual axis at the rear of the site. These angles and alignments set up everything else about the house design and layout, and views from various rooms allow you to see into virtually every space tracking movements of others in the home.
The residence is simply divided into two wings of public use, kitchen and family room, and the other wing of bedrooms, connected by the living and dining great room. Function drove the exterior form of windows and solid walls with a line of clerestory windows which bring light into the middle of the large home. Extensive sun shadow studies with 3D tree modeling led to the unorthodox placement of the pool to the north of the home, but tree shadow tracking showed this to be the sunniest area during the entire year.
Sustainable measures included a full 7.1kW solar photovoltaic array technically making the house off the grid, and arranged so that no panels are visible from the property. A large 16,000 gallon rainwater catchment system consisting of tanks buried below grade was installed. The home is California GreenPoint rated and also features sealed roof soffits and a sealed crawlspace without the usual venting. A whole house computer automation system with server room was installed as well. Heating and cooling utilize hot water radiant heated concrete and wood floors supplemented by heat pump generated heating and cooling.
A compound of buildings created to form balanced relationships between each other, this home is about circulation, light and a balance of form and function. Photo by Philip Liang Photography.
 Kuert Outdoor Living
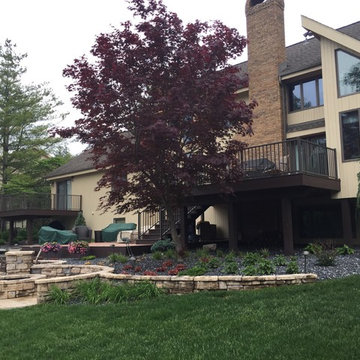
Stone Ridge Landscaping completed the backyard gas fire pit, seat wall, pillar, and riverside retaining wall. The Rosetta Outcropping retaining wall system was utilized by the riverside fence and concrete slab. Rosetta Belvedere was used to complete the fire ring, seat wall, pillar, and small landscape retaining wall behind the house.
 Logic Integration
This exclusive guest home features excellent and easy to use technology throughout. The idea and purpose of this guesthouse is to host multiple charity events, sporting event parties, and family gatherings. The roughly 90-acre site has impressive views and is a one of a kind property in Colorado.
The project features incredible sounding audio and 4k video distributed throughout (inside and outside). There is centralized lighting control both indoors and outdoors, an enterprise Wi-Fi network, HD surveillance, and a state of the art Crestron control system utilizing iPads and in-wall touch panels. Some of the special features of the facility is a powerful and sophisticated QSC Line Array audio system in the Great Hall, Sony and Crestron 4k Video throughout, a large outdoor audio system featuring in ground hidden subwoofers by Sonance surrounding the pool, and smart LED lighting inside the gorgeous infinity pool.
J Gramling Photos

 KOZI MEDIA DESIGN
Sound masking is a necessity in today's office space. Control the sensitive data that is being discussed from one office to another or person to person. Decrease the chatter and confusion by utilizing an in-ceiling customized sound masking system.
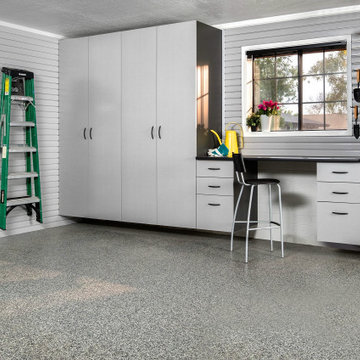
 The Tailored Closet and Premiergarage
Slatwall organizers are excellent garage organization solutions because they offer the flexibility to change configurations. These organizers have accessories that integrate with the system, including hooks and baskets that can be utilized in a variety of ways based on your needs. By adding hooks to your slatwall organizer system, you can store and access large tools like rakes, shovels, and brooms. Get organized with baskets to store odds and ends for a variety of hobbies and activities. These options are ideal for growing families with varying interests or hobbies for which the equipment evolves.
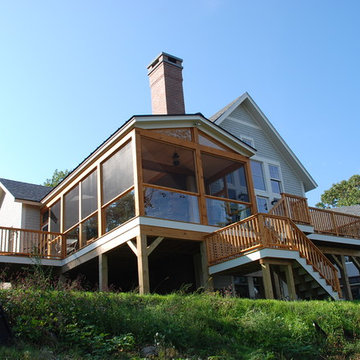
 Beckstrom Architecture + Interiors
The house overlooks historic Damariscotta River with views to historic Damariscotta village. This house represents a move to the historic family roots of sea captains and prominent Maine residents. With the clients as co-creators was created a low impact, 'small from outside but big and diverse on the inside which allows extended family sharing. The project was bid and built to a high level on time & budget with the construction team. The house features super-insulated exterior wall/roof system and GeoThermal system heating/cooling system . Monthly utility costs are reduced significantly with the GeoThermal system which cost the same as typical fossil fuel system. The Mechanical Subcontractor, www.gagnongeothermal.com. Three floors of living in 8000sf/745m - 6 bdrm

Sponsored
Sunbury, OH

J.Holderby - Renovations
Franklin County's Leading General Contractors - 2X Best of Houzz!
 Beckstrom Architecture + Interiors
The house overlooks historic Damariscotta River with views to historic Damariscotta village. This house represents a move to the historic family roots of sea captains and prominent Maine residents. With the clients as co-creators was created a low impact, 'small from outside but big and diverse on the inside which allows extended family sharing. The project was bid and built to a high level on time & budget with the construction team. The house features super-insulated exterior wall/roof system and GeoThermal system heating/cooling system . Monthly utility costs are reduced significantly with the GeoThermal system which cost the same as typical fossil fuel system. The Mechanical Subcontractor, www.gagnongeothermal.com. Three floors of living in 8000sf/745m - 6 bdrm
 Master Blinds

Draperies have a way of bringing elegance to any space. With sheer drapes, you can create an airiness that makes rooms feel less restrictive through the utilization of natural sunlight with diffused glare. And on the more modern end, we have automation options. Everybody loves efficiency, and with custom made motorized roller shades (powered by Lutron’s amazing control systems) you can’t go wrong! These wireless shade systems offer child-safe sunlight management with elegant window coverings that utilize remote control to protect your indoor spaces from harsh sunlight and maintain privacy. Go in-depth into the world of custom shade solutions with the Master Blinds design team. Get in touch with us at 877-708-5883 to book your free in-person consultation with no obligation!
 Southern Closet Systems Inc.
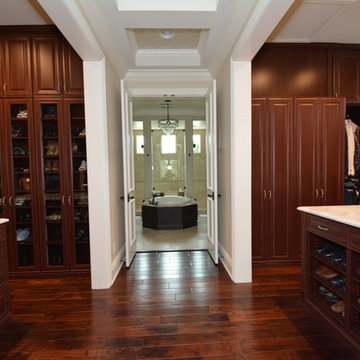
Custom built in dressing rooms
Large elegant gender-neutral dark wood floor walk-in closet photo in Tampa with raised-panel cabinets and dark wood cabinets
Large elegant gender-neutral dark wood floor walk-in closet photo in Tampa with raised-panel cabinets and dark wood cabinets
Sponsored
Sunbury, OH
J.Holderby - Renovations
Franklin County's Leading General Contractors - 2X Best of Houzz!
 Living Small: City & Small Space Consulting
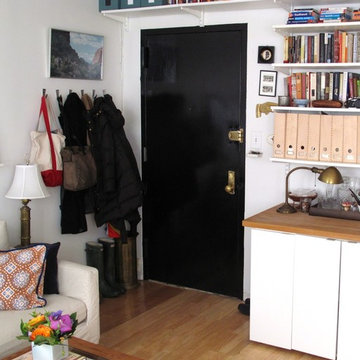
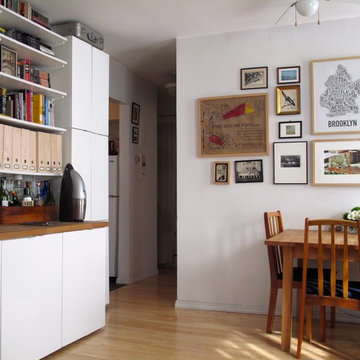
Cabinetry and shelving for a small living/dining area of a book-and-magazine lover. This project utilized inexpensive IKEA kitchen cabinets and the Elfa shelving system from The Container Store
 Living Small: City & Small Space Consulting
Cabinetry and shelving for a small living/dining area of a book-and-magazine lover. This project utilized inexpensive IKEA kitchen cabinets and the Elfa shelving system from The Container Store

 IronStrike Stoves & Inserts
The Canyon™ ST310 is the perfect stove to heat larger homes, with the ability to warm up to 3,500 square feet with burn times of 7–12 hours. It offers the functional advantage of a multi-level top while providing greater radiant surface area for heat output and two cooktop surfaces. To add your distinctive style, the Canyon can be customized with door, trim, and blower options for a perfect, personalized appearance.
Aesthetics
Unique, integral airwash system keeps the glass clean and clear for a wide-open view of the fire.
Constructed from premium materials, like heavy-gauge stainless steel, for dependable performance and striking appearance.
Comfort
Ceramic-fiber blanket utilizes technology developed by NASA that has 10 times the insulation value of firebrick, radiating heat back into the firebox, creating higher efficiencies and cleaner gas.
Uniquely designed refractory baffle assists the ignition of fuel-rich gases, increasing efficiency and reducing emissions.
Stainless steel afterburner tubes mix oxygen with unburned gases and smoke to create a secondary burn, lowering fuel costs.
Heavy-duty door contains no nuts or washers, forming a 360° seal for long-lasting durability.
EPA Phase II-certified for clean and efficient operation.
Ease of Operation
Singular draft control for simple operation and burn rate adjustment.
Design Versatility
Five unique door finishes and a choice of glass styling options.
Pedestal or leg choices provide customization for personalized styling preference.
*Square-feet heating capacities are approximations only. Actual performance may vary depending upon home design and insulation, ceiling heights, climate, condition and type of wood used, appliance location, burn rate, accessories chosen, chimney installation and how the appliance is operated.
57