
Search results for "Systems utilize" in Home Design Ideas

 Lindus Construction/Midwest LeafGuard
TimberTech® Decking provides the look of wood, but never needs to be stained. LeafGuard® Brand Gutters were utilized because they are the one piece system guaranteed never to clog or we clean them for free.

 Kitchens Made Simple
Small transitional galley vinyl floor enclosed kitchen photo in Minneapolis with an integrated sink, shaker cabinets, white cabinets, beige backsplash, glass tile backsplash, stainless steel appliances and no island

 Logic Integration
This exclusive guest home features excellent and easy to use technology throughout. The idea and purpose of this guesthouse is to host multiple charity events, sporting event parties, and family gatherings. The roughly 90-acre site has impressive views and is a one of a kind property in Colorado.
The project features incredible sounding audio and 4k video distributed throughout (inside and outside). There is centralized lighting control both indoors and outdoors, an enterprise Wi-Fi network, HD surveillance, and a state of the art Crestron control system utilizing iPads and in-wall touch panels. Some of the special features of the facility is a powerful and sophisticated QSC Line Array audio system in the Great Hall, Sony and Crestron 4k Video throughout, a large outdoor audio system featuring in ground hidden subwoofers by Sonance surrounding the pool, and smart LED lighting inside the gorgeous infinity pool.
J Gramling Photos
Find the right local pro for your project
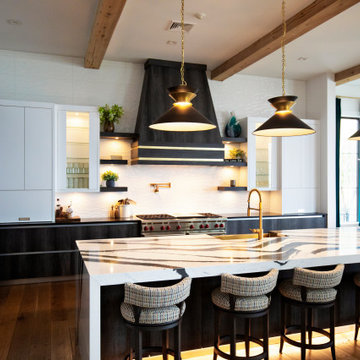
 Marquis Fine Cabinetry
Project Number: M1325
Design/Manufacturer/Installer: Marquis Fine Cabinetry
Collection: Milano
Finishes: Canyon Charcoal + Bright White
Features: Under Cabinet Lighting, Adjustable Legs/Soft Close (Standard)
Cabinet/Drawer Extra Options: Utility Insert, Cutlery Insert, Knife Block/Utensil Insert, Peg System, Spice Tray, Trash Bay Pullout

 Gilley Kitchen + Bath
Now that's better....
The plan utilized the existing tall ceiling while creating an updated aesthetic. The modern gas fireplace adds warmth figuratively and literally to this show-stopping design. Our friends at Continental Systems in Avon supplied the Audio, Video and security systems on this project.

 Platinum Poolcare
This amazing home features a backyard patio and pool area with a spectacular custom pool with many features including island which feature sitting areas and fire pit a spa as well as incredible slide which goes into the swimming pool. The pool measures roughly 2300 square feet, and has a deep end of 10'0". The spa is raised and has 12 therapy heads. There is LED colored lighting throughout the project. There is a 300 square foot zero depth beach entry into the pool with agitator jets to keep the water moving. There is also a sunshelf within the pool. The lazy river wraps around the sunken island, and the current in the lazy river is propelled by a commercial waterpark quality pumping system. The sunken island has lighting, a fire pit, and a bridge connecting it to the decking area. There is an infinity edge on one edge of the pool. The pool also has an in-floor cleaning system to keep it clean and sanitary. The swimming pool also has the ability to change colors at night utilizing the amazing LED lighting system. The pool and spa exposed aggregate finish is French Gray color. The slide that cascades down the grotto is custom built. The waterfall grotto also provide a thrilling jump off point into the deepest part of the pool. This amazing backyard was designed and built for a home in Bull Valley Illinois.

 Misiaszek Turpin pllc
The 800 square-foot guest cottage is located on the footprint of a slightly smaller original cottage that was built three generations ago. With a failing structural system, the existing cottage had a very low sloping roof, did not provide for a lot of natural light and was not energy efficient. Utilizing high performing windows, doors and insulation, a total transformation of the structure occurred. A combination of clapboard and shingle siding, with standout touches of modern elegance, welcomes guests to their cozy retreat.
The cottage consists of the main living area, a small galley style kitchen, master bedroom, bathroom and sleeping loft above. The loft construction was a timber frame system utilizing recycled timbers from the Balsams Resort in northern New Hampshire. The stones for the front steps and hearth of the fireplace came from the existing cottage’s granite chimney. Stylistically, the design is a mix of both a “Cottage” style of architecture with some clean and simple “Tech” style features, such as the air-craft cable and metal railing system. The color red was used as a highlight feature, accentuated on the shed dormer window exterior frames, the vintage looking range, the sliding doors and other interior elements.
Photographer: John Hession

Sponsored
Columbus, OH

Hope Restoration & General Contracting
Columbus Design-Build, Kitchen & Bath Remodeling, Historic Renovations


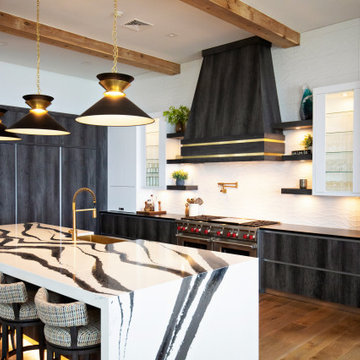 Marquis Fine Cabinetry
Project Number: M1325
Design/Manufacturer/Installer: Marquis Fine Cabinetry
Collection: Milano
Finishes: Canyon Charcoal + Bright White
Features: Under Cabinet Lighting, Adjustable Legs/Soft Close (Standard)
Cabinet/Drawer Extra Options: Utility Insert, Cutlery Insert, Knife Block/Utensil Insert, Peg System, Spice Tray, Trash Bay Pullout
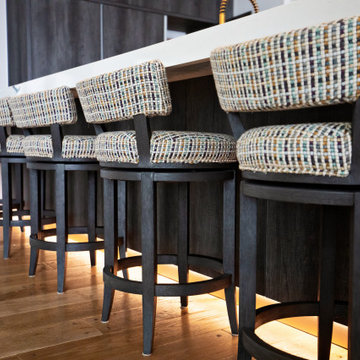 Marquis Fine Cabinetry
Project Number: M1325
Design/Manufacturer/Installer: Marquis Fine Cabinetry
Collection: Milano
Finishes: Canyon Charcoal + Bright White
Features: Under Cabinet Lighting, Adjustable Legs/Soft Close (Standard)
Cabinet/Drawer Extra Options: Utility Insert, Cutlery Insert, Knife Block/Utensil Insert, Peg System, Spice Tray, Trash Bay Pullout

 HomeSource Builders
This lower living area remodel included enlarging a small utility bathroom to a master bath, tapping the space under a stairwell to add the soaking tub, adding LED lighting accents, and a basic closet storage system. The client was delighted with the result, and how we worked through the tricky permitting process of getting the tub placement approved, as well as our team communication.
 Marquis Fine Cabinetry
Project Number: M1056
Design/Manufacturer/Installer: Marquis Fine Cabinetry
Collection: Milano
Finishes: Rockefeller, Epic, Linen, White Laccato
Features: Under Cabinet Lighting, Adjustable Legs/Soft Close (Standard)
Cabinet/Drawer Extra Options: Utility Insert, Cutlery Insert, Knife Block/Utensil Insert, Peg System, Spice Tray, Trash Bay Pullout
 Marquis Fine Cabinetry
Project Number: M1056
Design/Manufacturer/Installer: Marquis Fine Cabinetry
Collection: Milano
Finishes: Rockefeller, Epic, Linen, White Laccato
Features: Under Cabinet Lighting, Adjustable Legs/Soft Close (Standard)
Cabinet/Drawer Extra Options: Utility Insert, Cutlery Insert, Knife Block/Utensil Insert, Peg System, Spice Tray, Trash Bay Pullout

Sponsored
Sunbury, OH

J.Holderby - Renovations
Franklin County's Leading General Contractors - 2X Best of Houzz!

 EcoSmart
Example of a large classic gray two-story wood gable roof design in Bridgeport with a shingle roof

 Kessick Wine Storage Systems
This is a showcase of Kessick wine room application under the stairs. The space under the stairs is typically centrally located in the home and hard to utilize effectively. Turning it into a wine room creates your new favorite entertaining space in the home.
 Marquis Fine Cabinetry
Project Number: M1056
Design/Manufacturer/Installer: Marquis Fine Cabinetry
Collection: Milano
Finishes: Rockefeller, Epic, Linen, White Laccato
Features: Under Cabinet Lighting, Adjustable Legs/Soft Close (Standard)
Cabinet/Drawer Extra Options: Utility Insert, Cutlery Insert, Knife Block/Utensil Insert, Peg System, Spice Tray, Trash Bay Pullout

 RAYDOOR
This project made great use of Raydoor’s 3 Panel Sliding Wall (SW3). Each system features Flat Cut Cherry frames but each core was selected specifically for the application. These panels were also designed with our H2 style pattern and utilized optional circular flush pulls.
Design: Ted Porter Architecture
Photos: Ty Cole Photography
Sponsored
Columbus, OH
Hope Restoration & General Contracting
Columbus Design-Build, Kitchen & Bath Remodeling, Historic Renovations

 Kuert Outdoor Living
Stone Ridge Landscaping completed the backyard gas fire pit, seat wall, pillar, and riverside retaining wall. The Rosetta Outcropping retaining wall system was utilized by the riverside fence and concrete slab. Rosetta Belvedere was used to complete the fire ring, seat wall, pillar, and small landscape retaining wall behind the house.

 Geoff Chick & Associates
Emerald Coast Real Estate Photography
Beach style laundry room photo in Miami with an undermount sink, shaker cabinets, white cabinets, white walls and a side-by-side washer/dryer
Beach style laundry room photo in Miami with an undermount sink, shaker cabinets, white cabinets, white walls and a side-by-side washer/dryer
 Marquis Fine Cabinetry
Project Number: M1056
Design/Manufacturer/Installer: Marquis Fine Cabinetry
Collection: Milano
Finishes: Rockefeller, Epic, Linen, White Laccato
Features: Under Cabinet Lighting, Adjustable Legs/Soft Close (Standard)
Cabinet/Drawer Extra Options: Utility Insert, Cutlery Insert, Knife Block/Utensil Insert, Peg System, Spice Tray, Trash Bay Pullout
64