
Search results for "Szczeliny" in Home Design Ideas



Find the right local pro for your project

 Ollin Stone
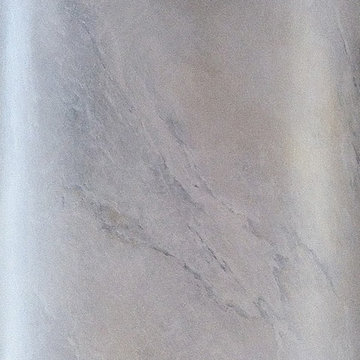
The distinguishing trait of the I Naturali series is soil. A substance which on the one hand recalls all things primordial and on the other the possibility of being plied. As a result, the slab made from the ceramic lends unique value to the settings it clads.




 C.E. Pontz Sons
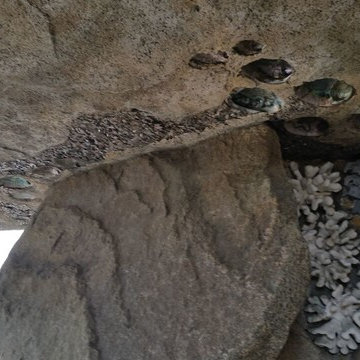
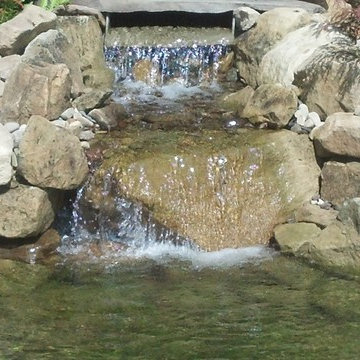
This Large scale Pond Project included removal of existing pond and various plants in the driveway island and housing koi in tanks until the pond was complete. We installed a 15′ wide pond at its widest point and 20′ long pond at its longest point with a maximum depth of 4′. This pond will then provide more room for the existing koi as well as use more of the given space for the feature. We then installed a waterfall and stream combination approximately 15′ in length for desired sounds and visual impact. Our goal is to have the water feature be seen as you are pulling up to the house as a way to usher you into the home. We installed LED lighting in the pond as well as up lighting the paper bark maples and path lights around the sitting bench area and steps. also installed was a natural irregular flagstone patio to measure roughly 5’x10′ and make a nice surface to place the existing bench and patio furniture. The pond is complete with a fish cave as a means for heron protection should that become a problem. This will give the fish a place to enter should there be a heron attack. The overall look of the pond is to be a close to mother nature as possible including some strategically placed driftwood in the pond and falls as well a use of native rock currently on site as a way to further naturalize the feature. This pond project was constructed in Dillsburg, PA.





 Pioneer Family Pools
This sunken backyard makes the most of its space with steps guiding you down to a beautiful Trinity Shaped pool that features two tone stone work around the pool, dive rock, space for patio furniture and some beautiful gardening to complete the area.

 Colorado Custom Floors
Great room - huge 1960s light wood floor great room idea in Denver with purple walls
 Dominique Michelle Vidal
Victorian Wallpaper
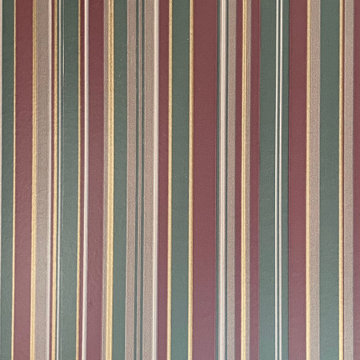
Example of an ornate wallpaper bedroom design in New York with multicolored walls
Example of an ornate wallpaper bedroom design in New York with multicolored walls

 Royal Remodeling & Design
Example of a mid-sized transitional l-shaped gray floor enclosed kitchen design in Tampa with a single-bowl sink, shaker cabinets, white cabinets, quartz countertops, yellow backsplash, subway tile backsplash, stainless steel appliances and an island






59