
Search results for "Szukam miejsca" in Home Design Ideas

 Sundance Tile and Carpentry
Inspiration for a mid-sized transitional beige tile, gray tile and marble tile alcove shower remodel with beige walls


 HRP Home Remodel Pro
Home Remodel Pro all rights reserved
Drop-in bathtub - mid-sized transitional master beige tile and stone tile travertine floor drop-in bathtub idea in Dallas with an undermount sink, white cabinets, granite countertops, a two-piece toilet and beige walls
Drop-in bathtub - mid-sized transitional master beige tile and stone tile travertine floor drop-in bathtub idea in Dallas with an undermount sink, white cabinets, granite countertops, a two-piece toilet and beige walls
Find the right local pro for your project

 Legacy Glass Studios
Custom leaded glass panel for bedroom window
Glass: plain clear glass and beveled diamonds
Lead: 3/16" rounded
Size: 1 @ ~18" x 24" x 1/4" thick
*This product was commissioned and made-to-order. If you're interested in this design, let's chat! We can recreate it for you to your specified dimensions, or we can discuss any design changes you'd like, as well as additional options for materials (glass texture, color, lead size, etc.). Reach out to hello@legacyglass.com to get started!



 OC Dutch Doors - By Creative Co.
Inspiration for a mid-sized transitional front door remodel in Orange County with a medium wood front door


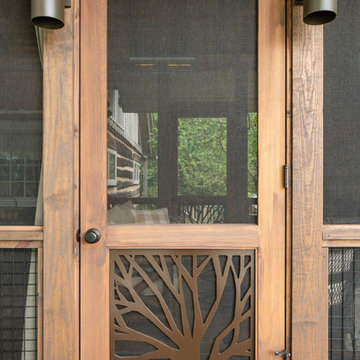
 The Porch Company
Custom screen door, ships anywhere in the U.S.!
https://porchco.com/store/doors/single-doors/branches-style/

 Randy Trainor
Colorful and sophisticated bedroom interiors. French floral bedding and fun artwork mixed paired with a large wooden armoire create the perfect balance between light and cheerful and timeless and sophisticated.

 Custom Surface Solutions
Custom Surface Solutions (www.css-tile.com) - Owner Craig Thompson (512) 430-1215. This project shows new 12 x 24 tile installed vertically with offset layout pattern on wall and floor. Includes shower box with linear glass accent tile back and vertical glass accent band. Tile edges are finished with Schluter Jolly satin aluminum profile edge trim.

 ValHolla LLC
Valerie Holland
Eat-in kitchen - large cottage u-shaped medium tone wood floor eat-in kitchen idea in Wichita with a double-bowl sink, recessed-panel cabinets, distressed cabinets, granite countertops, white backsplash, ceramic backsplash, stainless steel appliances and an island
Eat-in kitchen - large cottage u-shaped medium tone wood floor eat-in kitchen idea in Wichita with a double-bowl sink, recessed-panel cabinets, distressed cabinets, granite countertops, white backsplash, ceramic backsplash, stainless steel appliances and an island

 AJ Rose Carpets & Flooring
IVC Luxury Vinyl Tile - Moduleo Vision Vista - After Photo
Vinyl floor kitchen photo in Boston
Vinyl floor kitchen photo in Boston

 Davibois
Davibois
Staircase - small contemporary painted l-shaped staircase idea in Montreal with painted risers
Staircase - small contemporary painted l-shaped staircase idea in Montreal with painted risers


 Monte Cristo Ironworks
Mid-sized elegant front door photo in Oklahoma City with brown walls and a metal front door

 Ertel Associates Architects
Mid-sized mountain style brown three-story wood gable roof photo in Burlington


 Stephanie J Witt, CMKBD
A powder room with a speak-easy door?
Mountain style powder room photo in Grand Rapids
Mountain style powder room photo in Grand Rapids

 Custom Creative Remodeling
What a dreamy transformation of a dull kitchen and drab guest bathroom!
The guest bathroom was also gutted and reinvented! We tore out the old shower, and built a larger, walk-in shower with a curb. Our clients sought after a relaxing spa-like feel in their bathroom. Pebble tile, green tinted glass, and waterfall features in the shower highlight the spa feel. New Medallion cabinets with an Islander Sheer finish, embrace a feeling of tranquility. Pure serenity.
Are you thinking about remodeling your kitchen and bathroom? We offer complimentary design consultations! Call us today to schedule yours!
602-428-6112
www.CustomCreativeRemodeling.com

 Stef Albert
Large elegant formal and open concept medium tone wood floor home design photo in Marseille with yellow walls, a standard fireplace and no tv
2