
Search results for "T forget" in Home Design Ideas

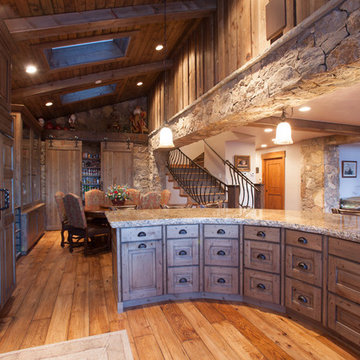
 Raptor Construction LLC.
Inspiration for a mid-sized rustic single-wall medium tone wood floor eat-in kitchen remodel in Denver with recessed-panel cabinets, medium tone wood cabinets, granite countertops, brown backsplash, stone slab backsplash, paneled appliances and an island

 Cool Mountain Construction, Inc.
Inspiration for a small cottage single-wall dedicated laundry room remodel in Other with shaker cabinets, gray cabinets, gray walls and a side-by-side washer/dryer
Find the right local pro for your project
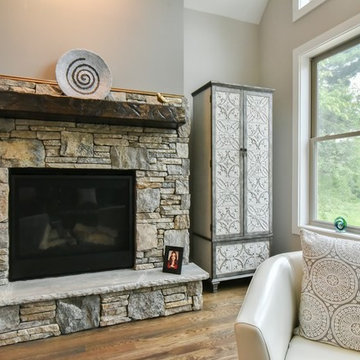 Cool Mountain Construction, Inc.
Living room - large transitional open concept medium tone wood floor and brown floor living room idea in Other with gray walls, a standard fireplace and a stone fireplace
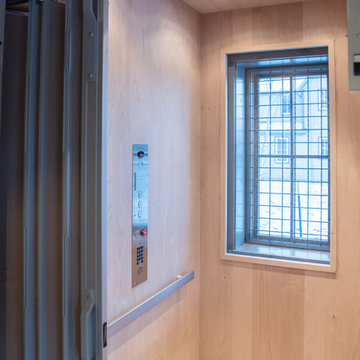
 Somrak Concept and Structure, Inc.
Just another usual, run of the mill, basic, typical, three story home elevator with windows looking out at majestic peaks.... forget taking the stairs! Trent Bona Photography
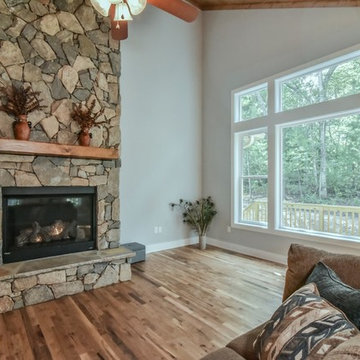 Cool Mountain Construction, Inc.
Living room - mid-sized craftsman brown floor and medium tone wood floor living room idea in Other with gray walls, a standard fireplace and a stone fireplace
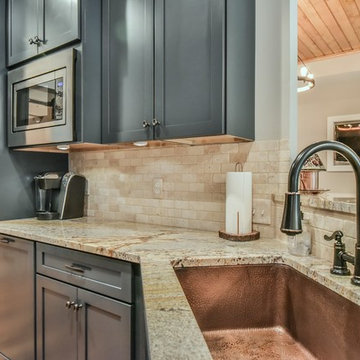 Cool Mountain Construction, Inc.
Inspiration for a mid-sized transitional galley medium tone wood floor and brown floor eat-in kitchen remodel in Other with an undermount sink, shaker cabinets, blue cabinets, granite countertops, beige backsplash, stone tile backsplash, stainless steel appliances and no island


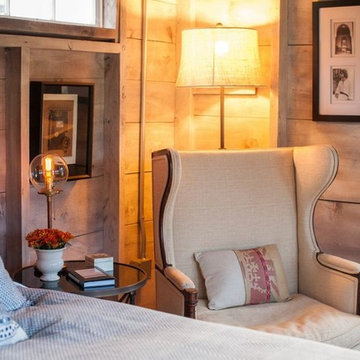
 Nastasi Vail Design
 Detail of former chicken coop. Photo by Brea McDonald http://www.breamcdonald.com/


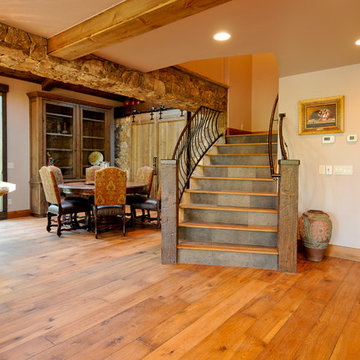 Raptor Construction LLC.
Example of a mid-sized mountain style single-wall medium tone wood floor and brown floor eat-in kitchen design in Denver with recessed-panel cabinets, medium tone wood cabinets, granite countertops, brown backsplash, stone slab backsplash, paneled appliances and an island
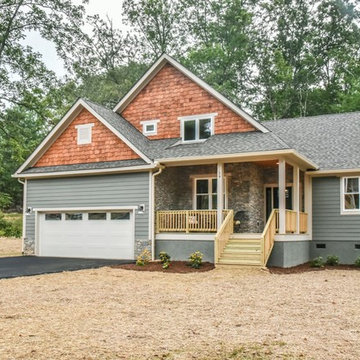 Cool Mountain Construction, Inc.
Beautiful low maintenance exterior with smart siding, locally sourced stone, cedar shakes and architectural shingles.
Mid-sized craftsman gray two-story mixed siding exterior home idea in Other with a shingle roof
Mid-sized craftsman gray two-story mixed siding exterior home idea in Other with a shingle roof
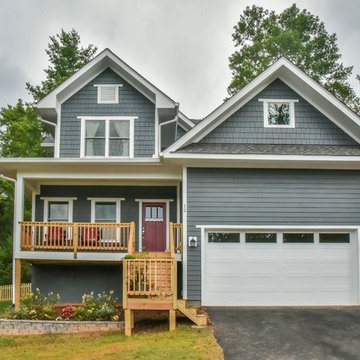 Cool Mountain Construction, Inc.
Large arts and crafts gray two-story wood exterior home photo in Other with a shingle roof
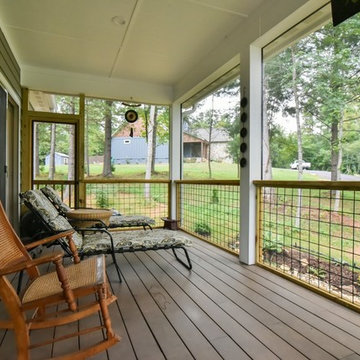 Cool Mountain Construction, Inc.
Mid-sized transitional side porch idea in Other with decking and a roof extension

Sponsored
Columbus, OH

Hope Restoration & General Contracting
Columbus Design-Build, Kitchen & Bath Remodeling, Historic Renovations
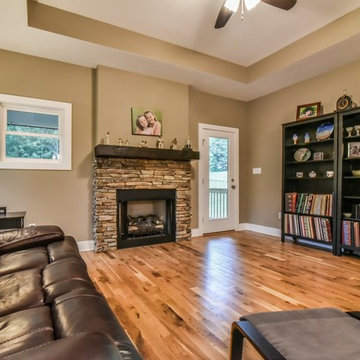 Cool Mountain Construction, Inc.
Inspiration for a large timeless open concept medium tone wood floor and brown floor living room remodel in Other with brown walls, a standard fireplace, a stone fireplace and no tv
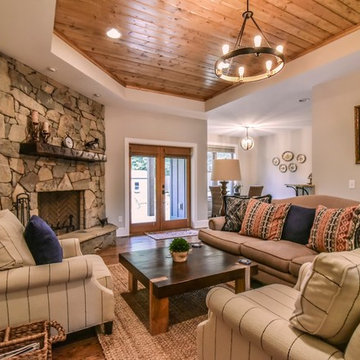 Cool Mountain Construction, Inc.
Living room - mid-sized transitional open concept medium tone wood floor and brown floor living room idea in Other with gray walls, a standard fireplace, a stone fireplace and a wall-mounted tv
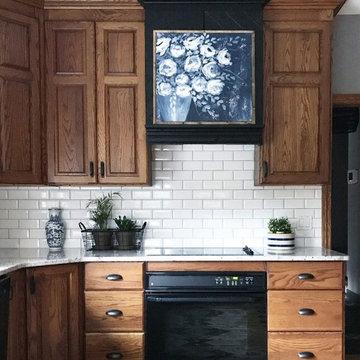

 Cool Mountain Construction, Inc.
Example of a mid-sized transitional brown floor and medium tone wood floor powder room design in Other with gray walls, white cabinets and an undermount sink

Sponsored
Columbus, OH
Hope Restoration & General Contracting
Columbus Design-Build, Kitchen & Bath Remodeling, Historic Renovations

 An Aesthetic Pursuit
Lianna Taratin
Inspiration for a large modern master light wood floor bedroom remodel in New York with blue walls
Inspiration for a large modern master light wood floor bedroom remodel in New York with blue walls
 Cool Mountain Construction, Inc.
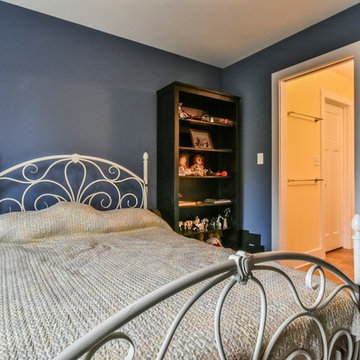
Kids' room - large transitional gender-neutral carpeted and beige floor kids' room idea in Other with blue walls
 Cool Mountain Construction, Inc.
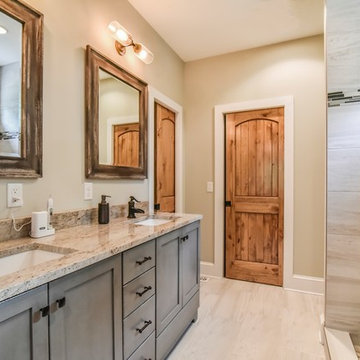
Mid-sized transitional 3/4 beige tile and porcelain tile porcelain tile and beige floor bathroom photo in Other with shaker cabinets, gray cabinets, beige walls, an undermount sink and granite countertops
6