
Search results for "T record" in Home Design Ideas

 Ekman Design Studio
Emily Minton Redfield
Family room - large transitional enclosed medium tone wood floor family room idea in Denver with a bar, gray walls and no fireplace
Family room - large transitional enclosed medium tone wood floor family room idea in Denver with a bar, gray walls and no fireplace
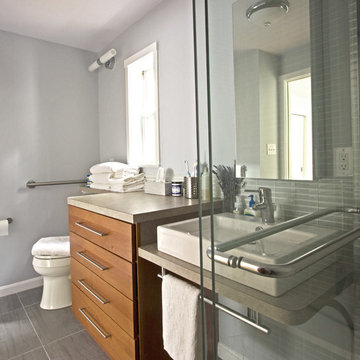
 Braitman Design Studio
This 4-drawer alder base cabinet (which matches the home’s kitchen cabinetry) provides generous storage. Its laminate banjo counter extends over the toilet, providing extra counter space. The toilet location was kept where it was in the original hall bath -- only turning it 90 degrees – this saved plumbing costs. A grab bar on the left improves safety.
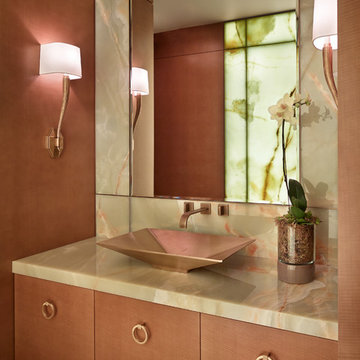
 NB Design Group, Inc
Architect of Record: Stillwell Hanson Architects
Contractor: Lockhart Suver
Photography: Benjamin Benschneider
Powder room - contemporary powder room idea in Seattle with flat-panel cabinets, light wood cabinets and a vessel sink
Powder room - contemporary powder room idea in Seattle with flat-panel cabinets, light wood cabinets and a vessel sink
Find the right local pro for your project

 Michael Hershenson Architects
Cable Photography
Example of a large tuscan orange two-story stucco exterior home design in Chicago with a hip roof
Example of a large tuscan orange two-story stucco exterior home design in Chicago with a hip roof
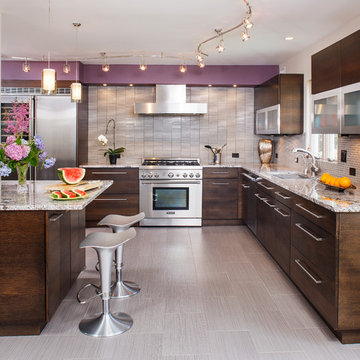
 Creative Design Cabinet Solutions LLC
Kitchen - mid-sized contemporary porcelain tile kitchen idea in New York with an undermount sink, flat-panel cabinets, dark wood cabinets, granite countertops, stainless steel appliances, beige backsplash and a peninsula

 O'Connor Brehm Design-Build
Inspiration for a mid-sized timeless u-shaped dark wood floor and brown floor kitchen remodel in Chicago with a farmhouse sink, shaker cabinets, white cabinets, white backsplash, stainless steel appliances, an island, gray countertops, marble countertops and subway tile backsplash

 Archer & Buchanan Architecture, Ltd.
Tom Crane Photography
Example of a classic two-story stone exterior home design in Philadelphia
Example of a classic two-story stone exterior home design in Philadelphia

Sponsored
Columbus, OH

Hope Restoration & General Contracting
Columbus Design-Build, Kitchen & Bath Remodeling, Historic Renovations



 Detailed Designs By Denise
New Home Construction by Freeman Homes, LLC.
Interior Design by Joy Tribout Interiors.
Cabinet Design by Detailed Designs by Denise
Cabinets Provided by Wright Cabinet Shop

 Great Rooms Building Group
Example of a mid-sized farmhouse medium tone wood floor, brown floor, wallpaper ceiling and wallpaper bedroom design in Chicago with white walls

 Ricardo Jimenez
Transitional l-shaped kitchen photo in Chicago with an undermount sink, recessed-panel cabinets, gray cabinets, white backsplash, subway tile backsplash, colored appliances and an island
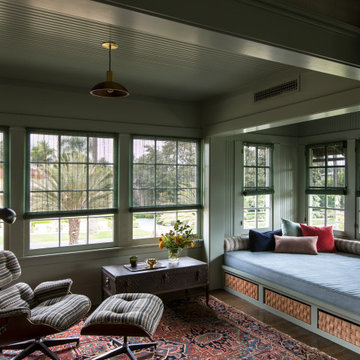
 Tim Barber Architects
Inspiration for a small craftsman medium tone wood floor and brown floor sunroom remodel in Los Angeles with a standard ceiling
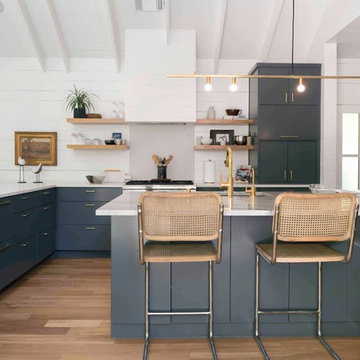
 Mezger Homes
Inspiration for a transitional u-shaped dark wood floor and brown floor kitchen remodel in Austin with flat-panel cabinets, medium tone wood cabinets, white backsplash, subway tile backsplash and stainless steel appliances

Sponsored
Columbus, OH
Hope Restoration & General Contracting
Columbus Design-Build, Kitchen & Bath Remodeling, Historic Renovations
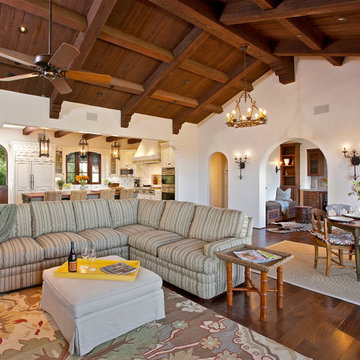
 Glen Deisler
Tuscan formal and open concept dark wood floor living room photo in Santa Barbara with white walls
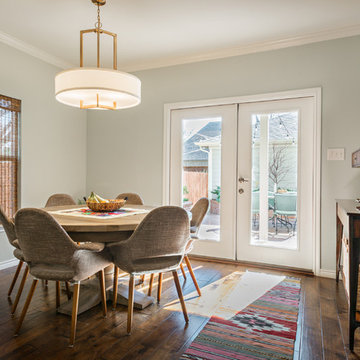
 Sleek to Chic Interiors, LLC
DM Photography of McKinney, TX
Enclosed dining room - transitional enclosed dining room idea in Dallas with no fireplace
Enclosed dining room - transitional enclosed dining room idea in Dallas with no fireplace
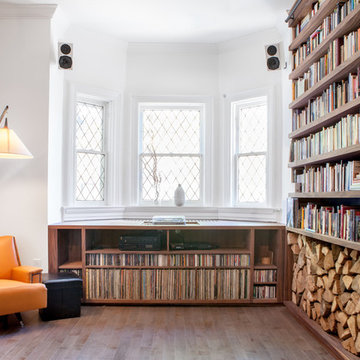

 Leslie Saul & Associates

Example of a large farmhouse light wood floor sunroom design in Boston with a standard ceiling
Sponsored
Columbus, OH
Hope Restoration & General Contracting
Columbus Design-Build, Kitchen & Bath Remodeling, Historic Renovations
 Schwartz and Architecture
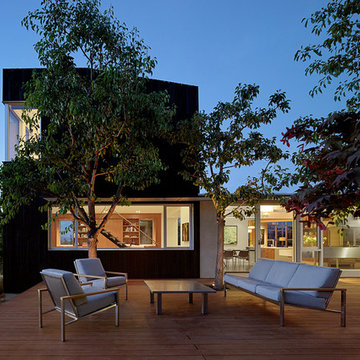
This project, an extensive remodel and addition to an existing modern residence high above Silicon Valley, was inspired by dominant images and textures from the site: boulders, bark, and leaves. We created a two-story addition clad in traditional Japanese Shou Sugi Ban burnt wood siding that anchors home and site. Natural textures also prevail in the cosmetic remodeling of all the living spaces. The new volume adjacent to an expanded kitchen contains a family room and staircase to an upper guest suite.
The original home was a joint venture between Min | Day as Design Architect and Burks Toma Architects as Architect of Record and was substantially completed in 1999. In 2005, Min | Day added the swimming pool and related outdoor spaces. Schwartz and Architecture (SaA) began work on the addition and substantial remodel of the interior in 2009, completed in 2015.
Photo by Matthew Millman
 Tuckahoe Creek Construction, Inc.
Kip Dawkins
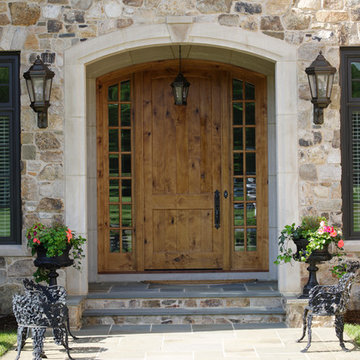
Entryway - traditional entryway idea in Richmond with a medium wood front door
Entryway - traditional entryway idea in Richmond with a medium wood front door
 Hsu McCullough

Master bathroom. Photo by Clark Dugger
Inspiration for a large transitional master white tile and subway tile mosaic tile floor and white floor alcove shower remodel in Los Angeles with an undermount sink, flat-panel cabinets, medium tone wood cabinets, beige walls, a two-piece toilet, marble countertops and a hinged shower door
Inspiration for a large transitional master white tile and subway tile mosaic tile floor and white floor alcove shower remodel in Los Angeles with an undermount sink, flat-panel cabinets, medium tone wood cabinets, beige walls, a two-piece toilet, marble countertops and a hinged shower door
111