
Search results for "T record" in Home Design Ideas
 Gypsy House Design
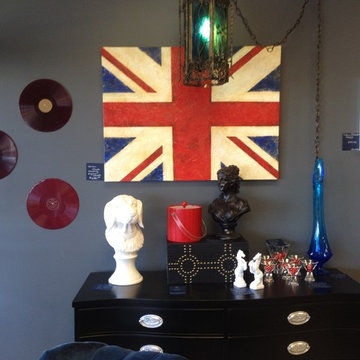
This is a vignette in the Gypsy House Design store. Its an entry way with a swinging 60's theme. The red vintage vinyl records, the original Union Jack painting and the Swag Lamp give this a great retro feel and unique eclectic vibe.

 Moderne Builders
Gorgeous master bath with dramatic retro "wave" tile. Peak Photography
Example of a 1950s bathroom design in Los Angeles
Example of a 1950s bathroom design in Los Angeles

 Mollie Ranize
Modern Hollywood Hills home renovated and fully furnished by dmar interiors.
Photography: Stephen Busken
Mid-sized minimalist master beige tile and porcelain tile porcelain tile corner shower photo in Los Angeles with a vessel sink, furniture-like cabinets, black cabinets, quartz countertops, an undermount tub and beige walls
Mid-sized minimalist master beige tile and porcelain tile porcelain tile corner shower photo in Los Angeles with a vessel sink, furniture-like cabinets, black cabinets, quartz countertops, an undermount tub and beige walls
Find the right local pro for your project

 Lucid Architecture
Design by: Brian Schipper / Architect of Record: Lucid Architecture / Builder: Zahn Builders
Large 1950s family room photo in Grand Rapids with a brick fireplace
Large 1950s family room photo in Grand Rapids with a brick fireplace

 Robeson Design
Interior Designer Rebecca Robeson designed this downtown loft to reflect the homeowners LOVE FOR THE LOFT! With an energetic look on life, this homeowner wanted a high-quality home with casual sensibility. Comfort and easy maintenance were high on the list...
Rebecca and team went to work transforming this 2,000-sq. ft. condo in a record 6 months.
The team at Robeson Design on executed Rebecca's vision to insure every detail was built to perfection.
18 linear feet of seating is provided by this super comfortable sectional sofa. 4 small benches with tufted distressed leather tops form together to make one large coffee table but are mobile for the user's needs. Harvest colored velvet pillows tossed about create a warm and inviting atmosphere. Perhaps the favorite elements in this Loft Living Room are the multi hide patchwork rug and the spectacular 72" round light fixture that hangs unassumingly over the seating area.
The project was completed on time and the homeowners are thrilled... And it didn't hurt that the ball field was the awesome view out the Living Room window.
In this home, all of the window treatments, built-in cabinetry and many of the furniture pieces, are custom designs by Interior Designer Rebecca Robeson made specifically for this project.
Rugs - Aja Rugs, LaJolla
Earthwood Custom Remodeling, Inc.
Exquisite Kitchen Design
Rocky Mountain Hardware
Photos by Ryan Garvin Photography

 Ferrugio Design + Associates
Berlyn Photography.
Example of a huge trendy basement design in Los Angeles with white walls
Example of a huge trendy basement design in Los Angeles with white walls

 Vincent Longo Custom Builders
Large transitional beige two-story wood house exterior photo in Atlanta with a hip roof and a shingle roof

Sponsored
Plain City, OH

The Creative Kitchen Company
Columbus Area Kitchen Remodeling and Refacing Professional

 D.Best Construction, Inc.
casual elegance, paneled ceiling, skylight , sliding glass doors, vaulted ceiling
Large beach style l-shaped medium tone wood floor eat-in kitchen photo in Boston with white cabinets, white backsplash, stainless steel appliances, an island, an undermount sink, shaker cabinets, quartz countertops and subway tile backsplash
Large beach style l-shaped medium tone wood floor eat-in kitchen photo in Boston with white cabinets, white backsplash, stainless steel appliances, an island, an undermount sink, shaker cabinets, quartz countertops and subway tile backsplash

 Dalrymple | Sallis Architecture
Greg Riegler Photography
Example of a classic freestanding desk light wood floor and beige floor home office design with brown walls
Example of a classic freestanding desk light wood floor and beige floor home office design with brown walls

 Evan Little - Nook Real Estate
http://www.creativenoodle.net/
Inspiration for a small 1950s open concept and formal dark wood floor living room remodel in Orange County with white walls, a standard fireplace, a brick fireplace and a wall-mounted tv
Inspiration for a small 1950s open concept and formal dark wood floor living room remodel in Orange County with white walls, a standard fireplace, a brick fireplace and a wall-mounted tv


 Charmean Neithart Interiors
This classic Spanish home in South Pasadena was decorated to reflect the homeowners bohemian style, vintage collections, and subtle art deco features in the architecture. Highlights include a hand-painted ceiling mural, custom cat covers on sofa, and a vintage record player.
Photos by Erika Bierman www.erikabiermanphotography.com
Photos by Erika Bierman www.erikabiermanphotography.com

 R. Apple & Co.
This living room has large vaulted ceilings and a pretty fireplace mantel on the north wall. The client agreed with me that we didn't want the fireplace to have a TV mounted above, so I had to come up with a solution to mounting on the larger wall. I framed the TV with custom posters I had designed, these are a list of every concert the family had attended to the date they moved into the home. They are big music fans, you can see we made a space for their records and the cabinet actually hides the 2 large vintage speakers.


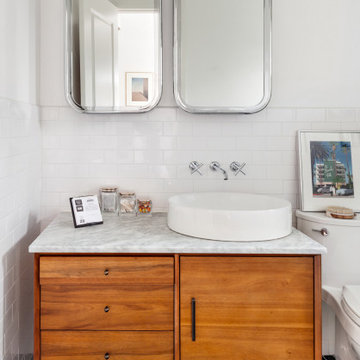


Inspiration for a mid-sized 1950s open concept concrete floor and gray floor living room remodel in Los Angeles with white walls

 Jo Townshend Architect Ltd
Inspiration for a small contemporary freestanding desk home office library remodel in London with white walls
 Horizon Interior Design
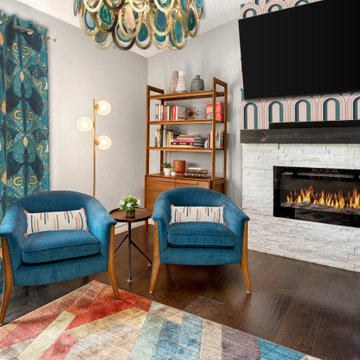
A young couple living in Rochester Hills were unhappy with their living room and dining room space, feeling like they didn’t truly reflect their taste, personality, or lifestyle. So, they came to Horizon Interior Design for help!
They wanted new furnishings and décor that matched their taste and would feel more inviting for friends and family, allowing them to host holiday gatherings comfortably. Another issue they had was unused space at the end of their room, which they weren’t sure what to do with, and a severe lack of storage space and spots to display their collection of décor and photos.
As a record collector and music lover, it made sense to transform the dead space at the end of their living room into a music lounge area with two lounge chairs and a space for a vintage record player. We also incorporated Irish wall art and an ottoman tray from their home city in Ireland.
Drawn to the simplicity of mid-century modern design, we added lovely pops of color into the space with a bright rug, chairs, and pillows. We also added a beautiful set of bookcases with closed storage to flank the fireplace and add more display space. We also added an extension dining table, sectional, and accent chairs to accommodate large family gatherings. Now the space perfectly mirrored this couple and their tastes.



 User
Living room - transitional medium tone wood floor and brown floor living room idea in Los Angeles with white walls, a standard fireplace and a brick fireplace

 West Elm
Living room - contemporary formal living room idea in New York with a standard fireplace, a concrete fireplace and no tv
 Rain Garden Nursery LandscapeMakeoverDesignStaging
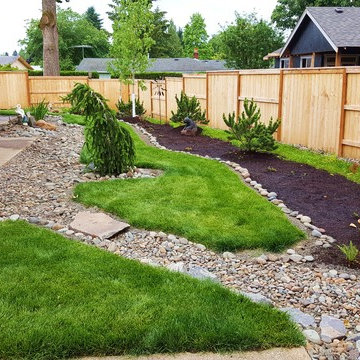
Scott & Catherine Buley, HTT&T, High Tech Turf & Trees, LandscapeMakeover.biz, Rain Garden Nursery. Client wanted a near Zero maintenance landscape. Their desire for lots of rock, was Fortuitous, as the site was in large part UNDER WATER, throughout much of the time we tried to work on it. Much of our efforts went into creating this rock base so that we could even lay planking down to walk on and wheel barrow many many cubic yards of additional rock and soil mix EVERYWHERE. With All Time Record Rainfall....it's amazing we were able to complete this project before drier weather that Summer.
17