
Search results for "T record" in Home Design Ideas

 Melinda Mandell Interior Design
Inspiration for a large transitional u-shaped dark wood floor and brown floor enclosed kitchen remodel in San Francisco with an undermount sink, recessed-panel cabinets, white cabinets, granite countertops, white backsplash, stone tile backsplash, stainless steel appliances and an island
 J D J R e m o d e l
Photography by J.P. Chen, Phoenix Media

Inspiration for a large timeless light wood floor family room remodel in Milwaukee with a music area, beige walls, no fireplace and no tv
Inspiration for a large timeless light wood floor family room remodel in Milwaukee with a music area, beige walls, no fireplace and no tv

Find the right local pro for your project

 Advance Design Studio, Ltd.
When this suburban family decided to renovate their kitchen, they knew that they wanted a little more space. Advance Design worked together with the homeowner to design a kitchen that would work for a large family who loved to gather regularly and always ended up in the kitchen! So the project began with extending out an exterior wall to accommodate a larger island and more moving-around space between the island and the perimeter cabinetry.
Style was important to the cook, who began collecting accessories and photos of the look she loved for months prior to the project design. She was drawn to the brightness of whites and grays, and the design accentuated this color palette brilliantly with the incorporation of a warm shade of brown woods that originated from a dining room table that was a family favorite. Classic gray and white cabinetry from Dura Supreme hits the mark creating a perfect balance between bright and subdued. Hints of gray appear in the bead board detail peeking just behind glass doors, and in the application of the handsome floating wood shelves between cabinets. White subway tile is made extra interesting with the application of dark gray grout lines causing it to be a subtle but noticeable detail worthy of attention.
Suede quartz Silestone graces the countertops with a soft matte hint of color that contrasts nicely with the presence of white painted cabinetry finished smartly with the brightness of a milky white farm sink. Old melds nicely with new, as antique bronze accents are sprinkled throughout hardware and fixtures, and work together unassumingly with the sleekness of stainless steel appliances.
The grace and timelessness of this sparkling new kitchen maintains the charm and character of a space that has seen generations past. And now this family will enjoy this new space for many more generations to come in the future with the help of the team at Advance Design Studio.
Dura Supreme Cabinetry
Photographer: Joe Nowak
 Normandy Remodeling

While not a completely enclosed water closet, the toilet is recessed in an alcove.
To see more from Normandy Designer Vince Weber, visit https://www.normandyremodeling.com/team/vince-weber
 Victoria Kirk Interiors
Photography by Matthew Williams

Example of a small transitional built-in desk medium tone wood floor and brown floor home office design in New York with white walls
Example of a small transitional built-in desk medium tone wood floor and brown floor home office design in New York with white walls

 Chango
Architectural advisement, Interior Design, Custom Furniture Design & Art Curation by Chango & Co
Photography by Sarah Elliott
See the feature in Rue Magazine

Sponsored
Sunbury, OH

J.Holderby - Renovations
Franklin County's Leading General Contractors - 2X Best of Houzz!
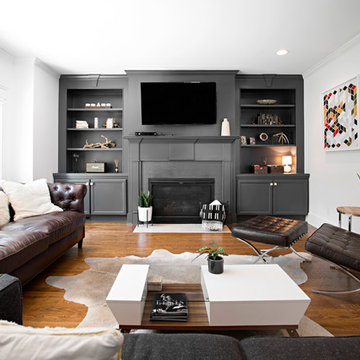
 Caroline Sharpnack
Photo: Caroline Sharpnack © 2017 Houzz
Example of a 1950s living room design in Nashville
Example of a 1950s living room design in Nashville
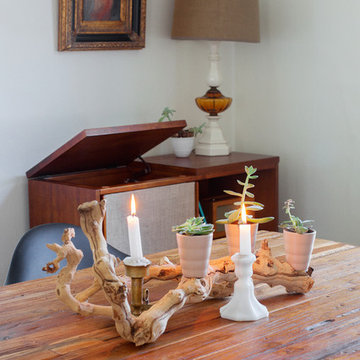
 Margaret Wright Photography
Photo: Margaret Wright Photography © 2018 Houzz
Inspiration for a mid-century modern dining room remodel in Charleston
Inspiration for a mid-century modern dining room remodel in Charleston

 Noble Architects, LLC
Showcase Photographers
Inspiration for a small cottage white one-story brick gable roof remodel in Nashville
Inspiration for a small cottage white one-story brick gable roof remodel in Nashville
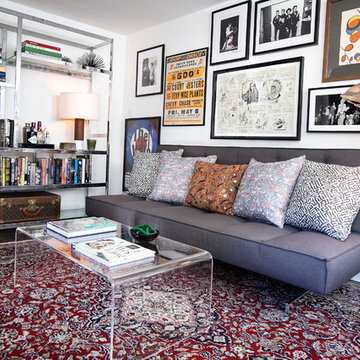
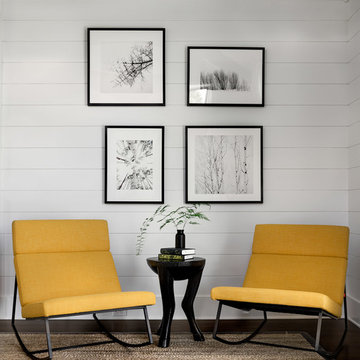
 Crisp Architects
Yellow furniture in master bedroom
Photographer: Rob Karosis
Inspiration for a large farmhouse master dark wood floor and brown floor bedroom remodel in New York with white walls
Inspiration for a large farmhouse master dark wood floor and brown floor bedroom remodel in New York with white walls

 Hsu McCullough
The living room contains a 10,000 record collection on an engineered, bespoke steel shelving system anchored to the wall and foundation. A dining table is placed near the threshold of the pocketing aluminum framed sliding glass doors. The white oak ceiling extends from the living room to the exterior roof overhang as the flagstone flooring passes the door threshold as well. The ridge top canyon landscape slowly grows into the living space as a hand hewn wood column holds the ceiling. An oculus gives a peek to the garden roof above from below.

Sponsored
Columbus, OH

Wannemacher Interiors
Customized Award-Winning Interior Design Solutions in Franklin Cnty OH


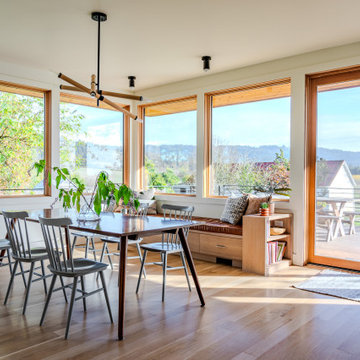
 Buckenmeyer Architecture
Photo: Robb Farrington
Inspiration for a cottage dining room remodel in Portland
Inspiration for a cottage dining room remodel in Portland
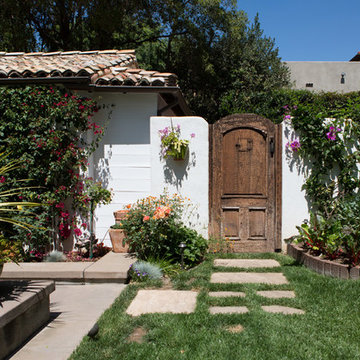
 Charmean Neithart Interiors
This classic Spanish home in South Pasadena was decorated to reflect the homeowners bohemian style, vintage collections, and subtle art deco features in the architecture. Highlights include a hand-painted ceiling mural, custom cat covers on sofa, and a vintage record player. Photos by Erika Bierman www.erikabiermanphotography.com
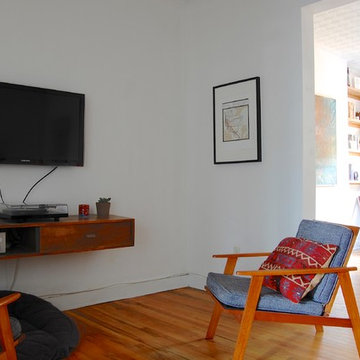
 Corynne Pless
Photo: Corynne Pless Photography © 2014 Houzz
Living room - eclectic living room idea in New York
Living room - eclectic living room idea in New York
Sponsored
Sunbury, OH
J.Holderby - Renovations
Franklin County's Leading General Contractors - 2X Best of Houzz!

 Brad Ramsey Interiors
Whiskey Lounge / Sitting Room
Featured in Nashville Lifestyles AT HOME Magazine
2015
Photo: Shannon Fontaine
Example of a mid-sized transitional enclosed medium tone wood floor family room design in Nashville with a bar, gray walls and no tv
Example of a mid-sized transitional enclosed medium tone wood floor family room design in Nashville with a bar, gray walls and no tv
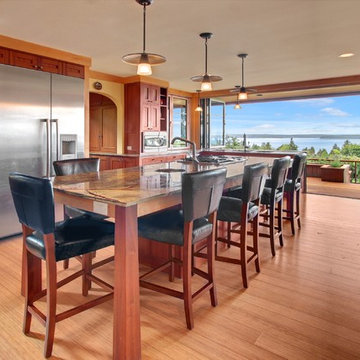
 Sortun-Vos Architects, P.S.
kitchen, craftsman, picture window, crown molding, nana doors, view at sink, large island, marble countertop, arches
Kitchen - craftsman kitchen idea in Seattle
Kitchen - craftsman kitchen idea in Seattle
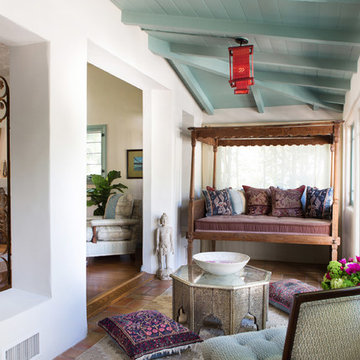 Charmean Neithart Interiors
This classic Spanish home in South Pasadena was decorated to reflect the homeowners bohemian style, vintage collections, and subtle art deco features in the architecture. Highlights include a hand-painted ceiling mural, custom cat covers on sofa, and a vintage record player.
Photos by Erika Bierman www.erikabiermanphotography.com
Photos by Erika Bierman www.erikabiermanphotography.com
28