
Search results for "T record" in Home Design Ideas
 Sandra Costa Design Group
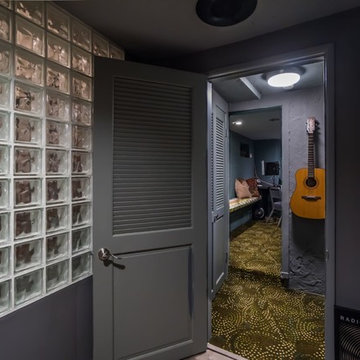
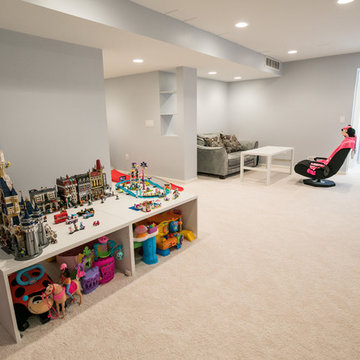
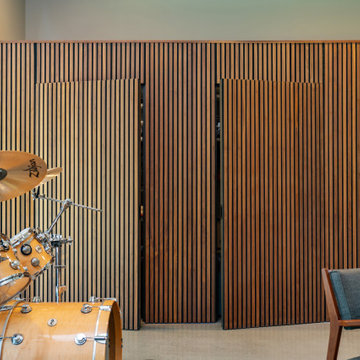
When Amrita bought the 12,000 sq ft house she needed a place to create her music. The only area available was under the home. The 1968 concrete walls created AND ECHO CHAMBER so we carpeted the walls, ceiling and floor.
Image by Angelo Costa
 Jacobson Construction
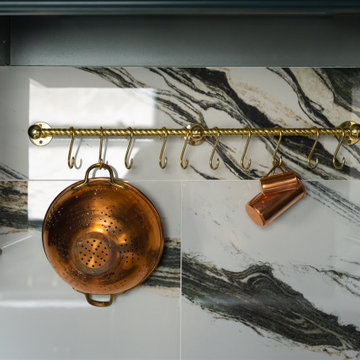
Twisted brass pot rail mounted directly to the quartz backsplash. Copper colander, brass mug hooks, open storage above the counter. Dark green cabinetry below. Minneapolis kitchen remodel.
 Studio Knowhow


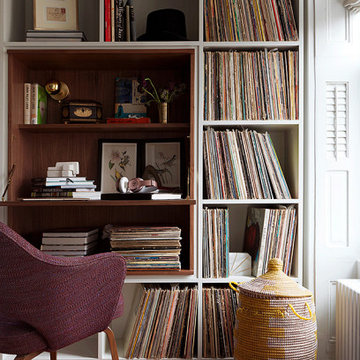
Our client had a 1930’s two car garage and a dream. He wanted a private light filled home office, enough space to have friends over to watch the game, storage for his record collection and a place to listen to music on the most impressive stereo we’ve ever seen. So we took on the challenge to design the ultimate man cave: we peeled away layers of the wall and folded them into casework - a workstation with drawers, record shelving with storage below for less aesthetic items, a credenza with a coffee setup and requisite bourbon collection, and a cabinet devoted to cleaning and preserving records. We peeled up the roof as well creating a new entry and views out into the bucolic garden. The addition of a full bathroom and comfy couch make this the perfect place to chill…with or without Netflix.
Find the right local pro for your project
 Corynne Pless
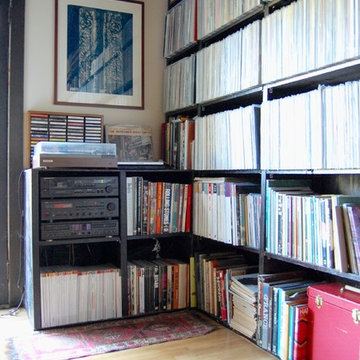
Photo: Corynne Pless Photography © 2015 Houzz
Example of a transitional home design design in Los Angeles
Example of a transitional home design design in Los Angeles



Sponsored
Columbus, OH

Hope Restoration & General Contracting
Columbus Design-Build, Kitchen & Bath Remodeling, Historic Renovations
 Armadillo Photography
Living room - 1960s light wood floor and beige floor living room idea in Austin with gray walls



 Jacobson Construction
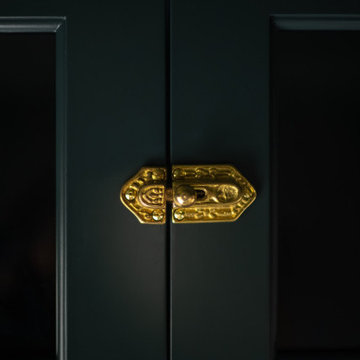
Ornate brass cabinet latch set against dark hunter green paint. Hand-sourced hardware. Custom kitchen remodel, Minneapolis, MN.
Mid-sized elegant galley ceramic tile and gray floor eat-in kitchen photo in Minneapolis with an undermount sink, shaker cabinets, green cabinets, quartz countertops, multicolored backsplash, ceramic backsplash, stainless steel appliances and white countertops
Mid-sized elegant galley ceramic tile and gray floor eat-in kitchen photo in Minneapolis with an undermount sink, shaker cabinets, green cabinets, quartz countertops, multicolored backsplash, ceramic backsplash, stainless steel appliances and white countertops


Sponsored
Columbus, OH
Hope Restoration & General Contracting
Columbus Design-Build, Kitchen & Bath Remodeling, Historic Renovations
 The Brooklyn Studio
Photography by Rachael Stollar
Example of a small minimalist built-in desk home office design in New York with white walls
Example of a small minimalist built-in desk home office design in New York with white walls
 Constructive Alternatives
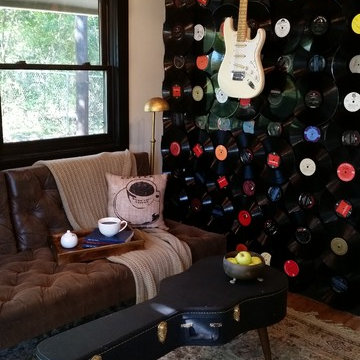
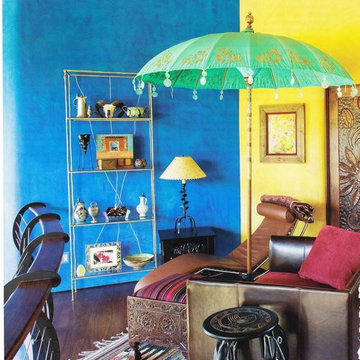
Mountain Star Studio was featured in Boulder County Home and Garden Magazine - Summer 2009 Edition
Example of an eclectic living room design in Other
Example of an eclectic living room design in Other

 NILES
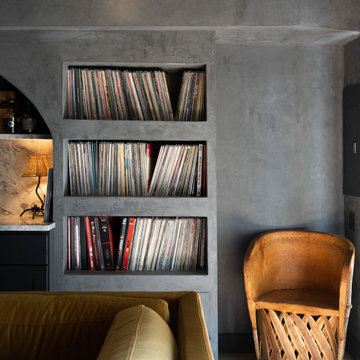
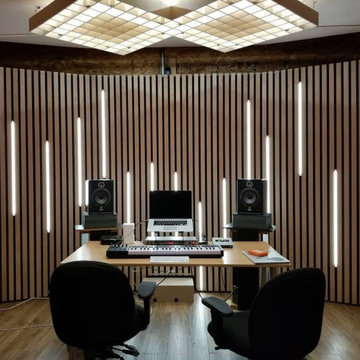
NILESThis 1,000ft² recording and production studio, built in 2021 for producer couple Latifah Alattas and Lucas Morton, was designed as a fully custom creative environment that supports writing, mixing, and collaboration at the highest level. Both Latifah and Lucas are multi-instrumentalists, engineers, and mixers, and the studio reflects the full range of their workflows—visually inspiring, technically precise, and intuitive in every room.
The facility was built from the ground up with a strong emphasis on architectural acoustics and plug-and-play connectivity. The layout includes two Control Rooms, multiple isolation booths, and shared common spaces, all tied together with seamless audio integration. No matter where you are in the studio, routing, monitoring, and communication remain effortless and consistent.
Behind the aesthetic, the acoustic design is exceptionally robust. Six independent floating-floor systems support the suites, ensuring each room operates with minimal sound transmission. Tailored sound-reducing wall assemblies, full-lite doors, engineered window systems, and intentional treatment plans deliver clarity, isolation, and precision for tracking and mixing. Each space is mechanically decoupled, allowing multiple rooms to run simultaneously without compromise.
For monitoring, both Latifah and Lucas chose Genelec “The Ones” series monitors with GLM calibration to ensure accurate translation and consistency across the entire facility.
Natural light and a warm, welcoming aesthetic anchor the visual identity of the studio, reflecting the creative energy and personality of its owners. The result is a highly functional, beautifully crafted space where ideas can move freely and production can happen without limitations.



69