
Search results for "Tab m" in Home Design Ideas

 Ollin Stone
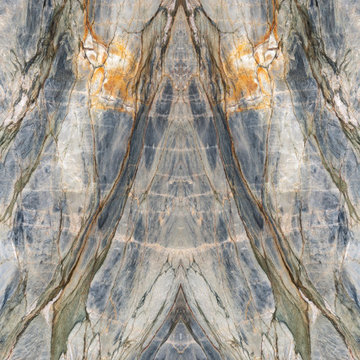
Rich with color; stormy flows of blue smoke and peach veined by russet, olive green, and taupe, with crystalline mauve inclusions.
Home design - modern home design idea in Los Angeles
Home design - modern home design idea in Los Angeles

Find the right local pro for your project
 MEC
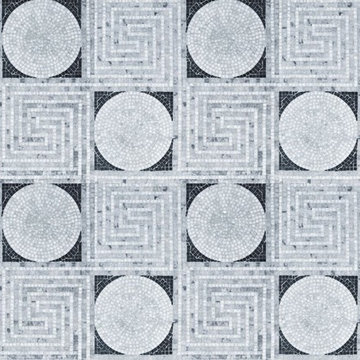
Marble tile pattern with alternating squares of labyrinth like intricate greek scroll and a solid circle. The premium handcut marble mosaic, Greco, can be used to adorn a variety of surfaces. | Available in polished, tumbled or honed finish.

 Blue Eye Interiors
Create a stylish kitchen and dining area with maximum storage and organization. Who said you have to sacrifice beauty for function?
Inspiration for a mid-sized contemporary u-shaped dark wood floor and brown floor eat-in kitchen remodel in Albuquerque with a farmhouse sink, white cabinets, blue backsplash, glass tile backsplash, stainless steel appliances, no island and multicolored countertops
Inspiration for a mid-sized contemporary u-shaped dark wood floor and brown floor eat-in kitchen remodel in Albuquerque with a farmhouse sink, white cabinets, blue backsplash, glass tile backsplash, stainless steel appliances, no island and multicolored countertops

 Jared Nelson
Millcreek Cabinet and Design constructed only the cabinetry. We do not have other information regarding the other finishes such as flooring, wall color, and counters; they were selected by the designer or homeowner.


Sponsored
Sunbury, OH

J.Holderby - Renovations
Franklin County's Leading General Contractors - 2X Best of Houzz!




 Transformations Custom Wood Design
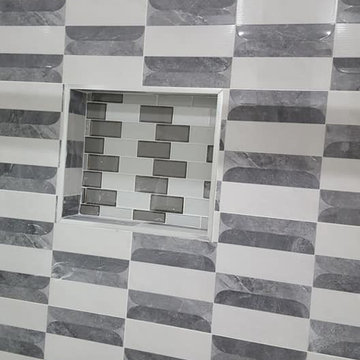
This luxurious bathroom comes complete with a custom vanity, ample drawer storage including cabinets on top of the countertop enhanced with frosted glass doors. The bathroom floor is a field of porcelain damask and diamond-shaped tiles with a border that follows the perimeter of the room including the shape of the cabinetry. Faucets for the vanity are chrome and they are offset from center for a nice symmetrical look. Delicate chrome sconces flank a 48" round mirror that makes the room feel spacious. A gray glass subway tile backsplash is continued around the entire perimeter of the shower. The shower floor is a zero-entry shower which means that it is at the same level as the bathroom floor. Damask shapes continue in the shower. They grace the back wall as a waterfall feature that highlights the rain shower head. The handle to turn on the shower is installed on the adjacent wall so the homeowners can turn on the water without getting that first cold burst. An elegant chrome chandelier is hung at the center of the vanity and extends down from the wood molding feature on the ceiling. Inside a damask-shaped pattern is stenciled for a very dramatic effect. Glass knobs were used for the vanity hardware and a glass knob follows suit on the frosted glass entry door.


 LOVI Renovations
An old bathroom has been demolished and new bathroom, toilet and sink has been installed
Mid-sized elegant master yellow tile and stone tile ceramic tile, gray floor, single-sink, shiplap ceiling and shiplap wall corner bathtub photo in New York with raised-panel cabinets, white cabinets, a two-piece toilet, white walls, a trough sink, laminate countertops, a hinged shower door, white countertops and a freestanding vanity
Mid-sized elegant master yellow tile and stone tile ceramic tile, gray floor, single-sink, shiplap ceiling and shiplap wall corner bathtub photo in New York with raised-panel cabinets, white cabinets, a two-piece toilet, white walls, a trough sink, laminate countertops, a hinged shower door, white countertops and a freestanding vanity













81