
Search results for "Table bets" in Home Design Ideas

 Charlie & Co. Design, Ltd
Corey Gaffer Photography
Trendy galley light wood floor eat-in kitchen photo in Minneapolis with an undermount sink, flat-panel cabinets, white cabinets, white backsplash, an island, solid surface countertops, stone slab backsplash and paneled appliances
Trendy galley light wood floor eat-in kitchen photo in Minneapolis with an undermount sink, flat-panel cabinets, white cabinets, white backsplash, an island, solid surface countertops, stone slab backsplash and paneled appliances

 Howells Architecture + Design
This project reimagines an under-used back yard in Portland, Oregon, creating an urban garden with an adjacent writer’s studio. Taking inspiration from Japanese precedents, we conceived of a paving scheme with planters, a cedar soaking tub, a fire pit, and a seven-foot-tall cedar fence. A maple tree forms the focal point and will grow to shade the yard. Board-formed concrete planters house conifers, maples and moss, appropriate to the Pacific Northwest climate.
Photo: Anna M Campbell: annamcampbell.com

Inspiration for a mid-sized transitional open concept medium tone wood floor living room remodel in San Francisco with a standard fireplace, blue walls and a wall-mounted tv
Find the right local pro for your project
 Arcanum Architecture
Bernard Andre Photography

Example of a trendy underground light wood floor and beige floor basement design in San Francisco with a standard fireplace, a stone fireplace and white walls
Example of a trendy underground light wood floor and beige floor basement design in San Francisco with a standard fireplace, a stone fireplace and white walls

 Hudson Street Design
Architect Nick Noyes
Builder: Eddinger Enterprises
Structural Engineer: Duncan Engineering
Interior Designer: C.Miniello Interiors
Materials Supplied by Hudson Street Design/Healdsburg Lumber
Photos by: Bruce Damonte

 Lark Architecture
Behind the central wall in the home is the private zone of the condo. A queen-sized bed is lofted over a built-in desk, bookshelves, laundry, and closet. Plumbing pipe ladders on either side of the bed make for easy ascent and descent from the loft, as well as additional storage for decorative bedding.
Photography by Cynthia Lynn Photography

 Ike Kligerman Barkley
Small beach style enclosed porcelain tile and gray floor family room photo in Boston with blue walls, a corner fireplace and a concrete fireplace

Sponsored
Sunbury, OH

J.Holderby - Renovations
Franklin County's Leading General Contractors - 2X Best of Houzz!
 Haustech

This mid-century modern party pad exudes an untouchable spirit of Beverly Hills leaning back to the 60s and jumping forward to today’s smart home living. The house, located in the esteemed Trousdale Estates, is all about lifestyle and with a full Savant Systems integration, there is not a space forgotten. Escape to the dedicated home theater where the 140” screen will dominate or make a drink and take in the view of LA from the pool. Collapse the house walls, let the TVs down and you can bet that this place is anything but boring.

 Progress Lighting
Drees Homes featuring Nisse chandelier by Progress Lighting
Example of a transitional master dark wood floor and brown floor bedroom design in Other with multicolored walls
Example of a transitional master dark wood floor and brown floor bedroom design in Other with multicolored walls

 Four Brothers Design + Build
Greg Hadley
Inspiration for a large industrial medium tone wood floor family room remodel in DC Metro with a tv stand, white walls and no fireplace
Inspiration for a large industrial medium tone wood floor family room remodel in DC Metro with a tv stand, white walls and no fireplace

 Flegel's Construction Co., Inc.
A master suite was recreated when the master bath was enlarged. Updates in the master bedroom include all new baseboards, trims and doors. New du chateau, heated flooring. Installed all new, modern lighting
Bruce Damonte Photography

 Diamond Custom Homes, Inc.
Diamond Custom Homes
Capistrano in Quail West, Naples, FL
Entry parlour, which features dramatic linear gas fireplace, paneled ceiling and walls and a panoramic view of the outdoor living area and golf course beyond.
 Banks Design Associates, LTD & Simply Home

Inspiration for a mid-sized coastal formal and enclosed light wood floor and brown floor living room remodel in Portland Maine with white walls, a standard fireplace and no tv

Sponsored
Columbus, OH

Wannemacher Interiors
Customized Award-Winning Interior Design Solutions in Franklin Cnty OH

 ROAM Architecture
This one-room sunroom addition is connected to both an existing wood deck, as well as the dining room inside. As part of the project, the homeowners replaced the deck flooring material with composite decking, which gave us the opportunity to run that material into the addition as well, giving the room a seamless indoor / outdoor transition. We also designed the space to be surrounded with windows on three sides, as well as glass doors and skylights, flooding the interior with natural light and giving the homeowners the visual connection to the outside which they so desired. The addition, 12'-0" wide x 21'-6" long, has enabled the family to enjoy the outdoors both in the early spring, as well as into the fall, and has become a wonderful gathering space for the family and their guests.

 User
UserExample of a farmhouse dark wood floor enclosed dining room design in Philadelphia with beige walls and a standard fireplace

 Ernesto Garcia Interior Design, LLC
Scottsdale Elegance - Master Suite Bathroom - "Her" Vanity with custom designed stone mirror surround.
Bathroom - huge traditional master beige tile, gray tile and stone slab travertine floor bathroom idea in Phoenix with raised-panel cabinets, beige cabinets, an undermount sink, beige walls, granite countertops and blue countertops
Bathroom - huge traditional master beige tile, gray tile and stone slab travertine floor bathroom idea in Phoenix with raised-panel cabinets, beige cabinets, an undermount sink, beige walls, granite countertops and blue countertops
 Hawkins Interiors

Tuscan galley multicolored floor kitchen photo in Other with a farmhouse sink and dark wood cabinets

Sponsored
Delaware, OH

Buckeye Basements, Inc.
Central Ohio's Basement Finishing ExpertsBest Of Houzz '13-'21

 Sarah Merrigan Design
Coastal living room space with unique accent chair and custom art. Kids play space attached to living room with built-in storage
Example of a mid-sized beach style enclosed living room design in Boston with a brick fireplace
Example of a mid-sized beach style enclosed living room design in Boston with a brick fireplace
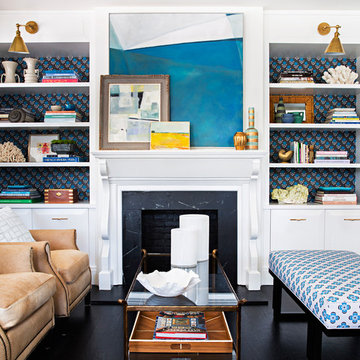
 Holder Parlette Architecture + Landscapes
Serena & Lily store, Westport CT
Inspiration for a large transitional open concept and formal dark wood floor living room remodel in New York with white walls, a standard fireplace, a stone fireplace and no tv
Inspiration for a large transitional open concept and formal dark wood floor living room remodel in New York with white walls, a standard fireplace, a stone fireplace and no tv
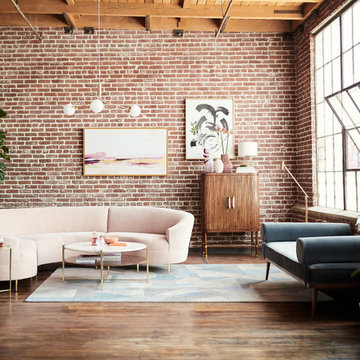
 Anthropologie
With soft, feminine edges on its curvaceous silhouette, this luxe respite pays homage to one of Vladimir Kagan's most iconic and sinuous designs. Featuring solid brass legs and ample room for seating, it's a natural place for conversations to flow as its unsurpassed visual energy enlivens your room.
5