
Search results for "Tablescape" in Home Design Ideas
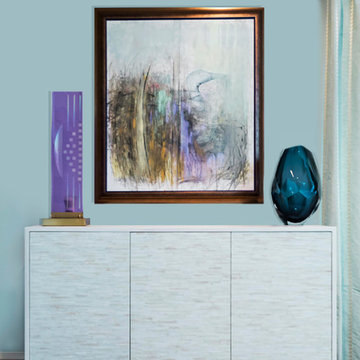
 Paula Caponetti Designs LLC
Design by Paula Caponetti
11 Williamsburg South Colts Neck, NJ 07722 www.paulacaponettidesigns.com
Mid-sized minimalist formal and open concept dark wood floor living room photo in New York with blue walls, a standard fireplace and a tile fireplace
Mid-sized minimalist formal and open concept dark wood floor living room photo in New York with blue walls, a standard fireplace and a tile fireplace
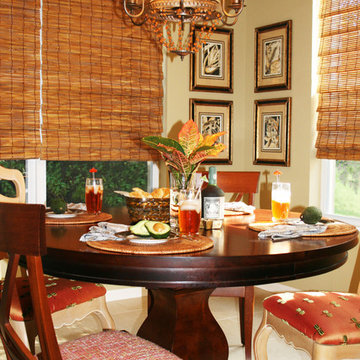
 Adelene Keeler Smith Interior Design
Adelene Keeler Smith
Small island style ceramic tile kitchen/dining room combo photo in Jacksonville with yellow walls and no fireplace
Small island style ceramic tile kitchen/dining room combo photo in Jacksonville with yellow walls and no fireplace
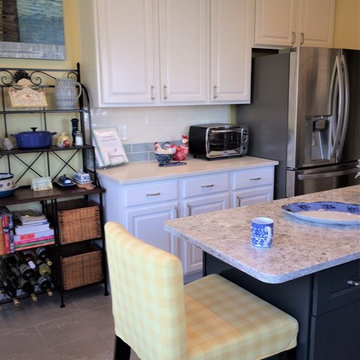
 Kim Carroll Interiors
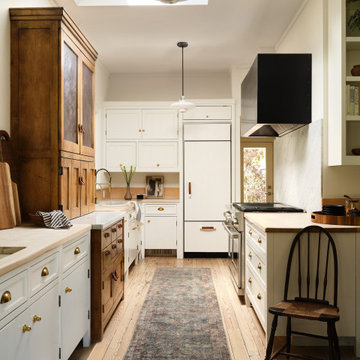
This view from the other side of the kitchen shows the French door stainless steel refrigerator, flanked by white cabinets. A baker's rack offers more open storage and display space.
Find the right local pro for your project
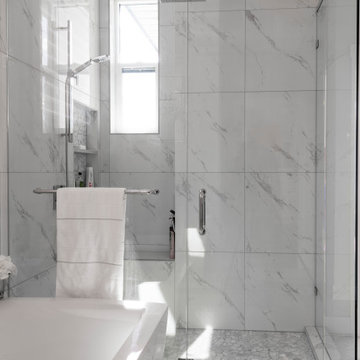
 3rd Generation Homes
Inspiration for a large transitional master white tile and ceramic tile ceramic tile, white floor and double-sink bathroom remodel in Other with shaker cabinets, gray cabinets, a one-piece toilet, beige walls, an undermount sink, quartz countertops, a hinged shower door, white countertops and a built-in vanity



 Julie Bertok Designs

Using dried flowers gives the look of a modern California coastal home with organic earthy color tones.
Mid-sized tuscan formal and enclosed laminate floor, brown floor and vaulted ceiling living room photo in Orange County with white walls, a standard fireplace, a wood fireplace surround and no tv
Mid-sized tuscan formal and enclosed laminate floor, brown floor and vaulted ceiling living room photo in Orange County with white walls, a standard fireplace, a wood fireplace surround and no tv
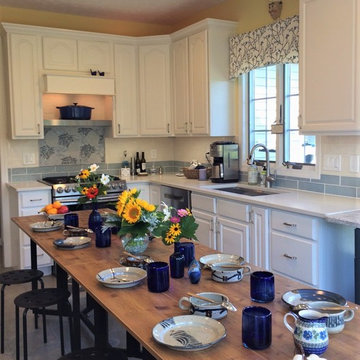 Kim Carroll Interiors
When the island is moved (you can see a corner of it on the right, flush with the cabinet), the tables that had been by the windows take up position in the middle of the kitchen. Placed end-to-end, with side leaves extended, they provide casual seating for 8-10 people. Because of careful planning, this whole transition takes about six minutes!
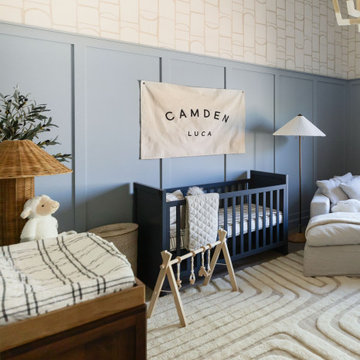
 Kimberley Kay Interiors
BOYS NURSERY HAS BLUE HUES, IVORIES AND BEIGE.
Nursery - transitional nursery idea in Phoenix
Nursery - transitional nursery idea in Phoenix

 Mia Sandmark Design
Set in the rolling hills of Calistoga, this Winery Estate is a quiet escape that balances hospitality with intimacy. Interiors layer warmth and texture—from pendant-lit kitchen spaces to a lounge where mirrors and soft fixtures amplify vineyard views. The dining room offers subtle drama with a sculptural chandelier and layered tablescape, while upstairs bedrooms provide serene, understated accommodations. Outdoors, a shaded pergola and inviting pavilion extend living into the landscape, blending reflection with connection. Even the wine cave entrance is quietly expressive, a nook where contemplation meets conviviality. Layered, calm, and purposefully personal, the estate feels modern yet timeless, welcoming without revealing too much.
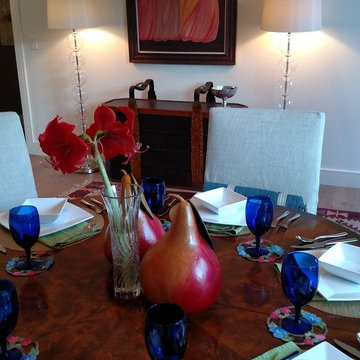
 LittleHouse Design
Dining room - large contemporary light wood floor dining room idea in Other with gray walls
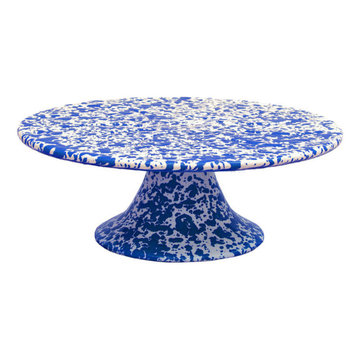
 Tableshop
Entertaining a crowd? Serve them with our colorful enamelware collection.
Size: 4"h x 12"d
Colors:
Red/White Marble
Blue/White Marble
Black/White Marble
Grey/White Marble
Pink/White Marble
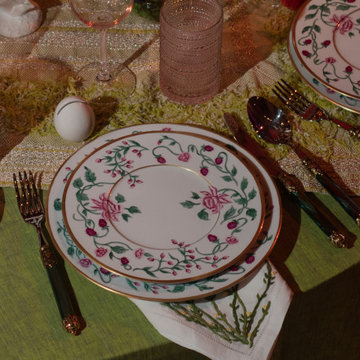
 Tara McCauley Interior Design
New York Botanical Garden's Orchid Dinner 2022: Table Designed for Black Tie Fundraising Gala at The Plaza Hotel by Tara McCauley
Dining room - large traditional dining room idea in New York
Dining room - large traditional dining room idea in New York
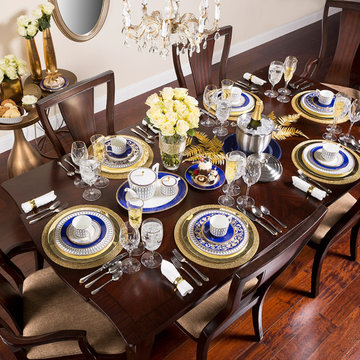
 Bed Bath & Beyond
Set a beautiful Thanksgiving dinner table with this Glamorous Gold Collection. Choose from place settings, flatware sets, table runners, serveware and more, all coordinated in matching style.



 Kelly Osment Designs
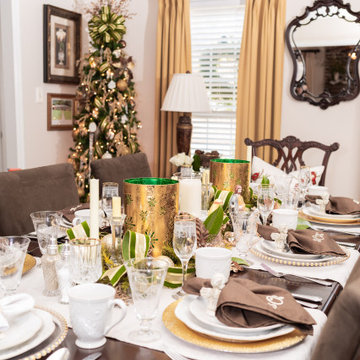
Designing and styling the Christmas tree and tablescape for this exceptional dinner party!
Elegant dining room photo in Atlanta
Elegant dining room photo in Atlanta
56