
Search results for "Tailor made dining" in Home Design Ideas

 Jennifer Grey Interiors Design & Color Specialist
Their family expanded, and so did their home! After nearly 30 years residing in the same home they raised their children, this wonderful couple made the decision to tear down the walls and create one great open kitchen family room and dining space, partially expanding 10 feet out into their backyard. The result: a beautiful open concept space geared towards family gatherings and entertaining.
Wall color: Benjamin Moore Revere Pewter
Cabinets: Dunn Edwards Droplets
Island: Dunn Edwards Stone Maison
Flooring: LM Flooring Nature Reserve Silverado
Countertop: Cambria Torquay
Backsplash: Walker Zanger Grammercy Park
Sink: Blanco Cerana Fireclay
Photography by Amy Bartlam
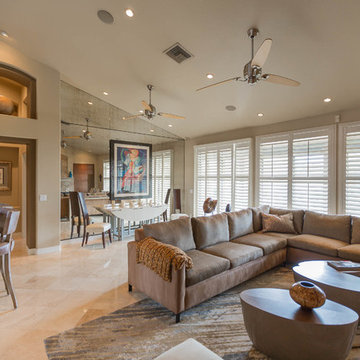
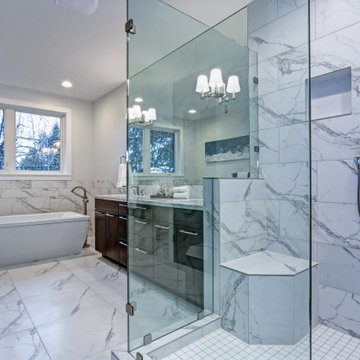
 Ackerman Art & Design
Services provided by Wendy;
Interior Design
Custom Rugs & Furniture
Art Selection
Upholstery
Fabric Selection
Paint Selection
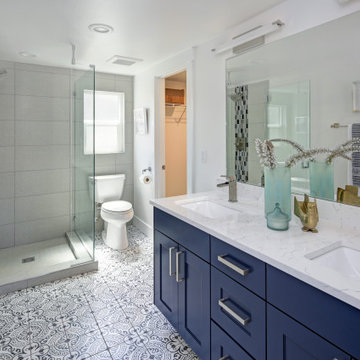
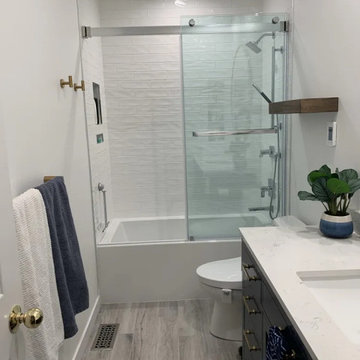
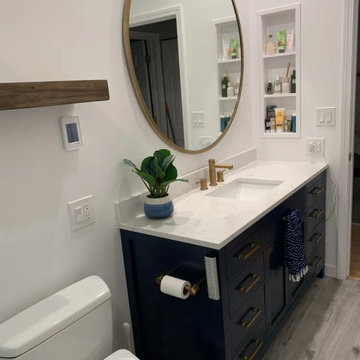
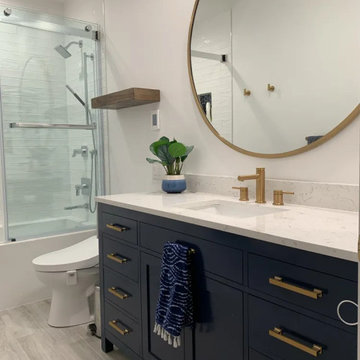
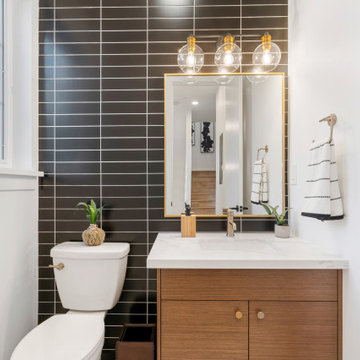
Bathroom Remodel Design
Photo Credit: Pat Kofahl
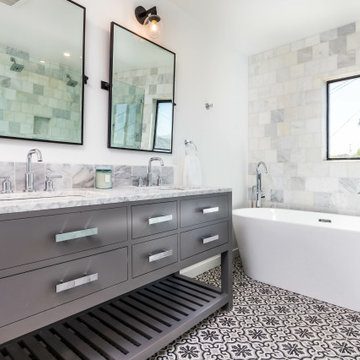
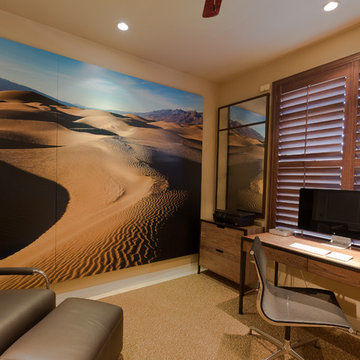 Ackerman Art & Design
Services provided by Wendy;
Interior Design
Custom Rugs & Furniture
Art Selection
Upholstery
Fabric Selection
Paint Selection
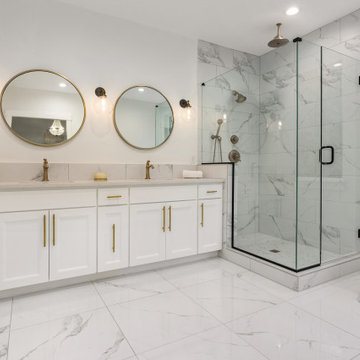
Bathroom Remodel Design
Photo Credit: Pat Kofahl
Find the right local pro for your project


Sponsored
Columbus, OH
Free consultation for landscape design!

Peabody Landscape Group
Franklin County's Reliable Landscape Design & Contracting
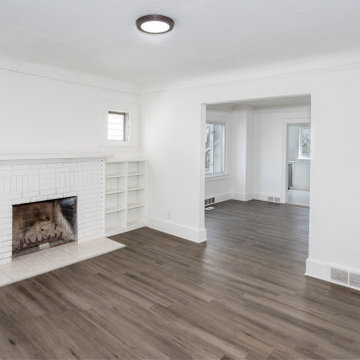

 Hudson Place Realty
Property Marketed by Hudson Place Realty - Style meets substance in this circa 1875 townhouse. Completely renovated & restored in a contemporary, yet warm & welcoming style, 295 Pavonia Avenue is the ultimate home for the 21st century urban family. Set on a 25’ wide lot, this Hamilton Park home offers an ideal open floor plan, 5 bedrooms, 3.5 baths and a private outdoor oasis.
With 3,600 sq. ft. of living space, the owner’s triplex showcases a unique formal dining rotunda, living room with exposed brick and built in entertainment center, powder room and office nook. The upper bedroom floors feature a master suite separate sitting area, large walk-in closet with custom built-ins, a dream bath with an over-sized soaking tub, double vanity, separate shower and water closet. The top floor is its own private retreat complete with bedroom, full bath & large sitting room.
Tailor-made for the cooking enthusiast, the chef’s kitchen features a top notch appliance package with 48” Viking refrigerator, Kuppersbusch induction cooktop, built-in double wall oven and Bosch dishwasher, Dacor espresso maker, Viking wine refrigerator, Italian Zebra marble counters and walk-in pantry. A breakfast nook leads out to the large deck and yard for seamless indoor/outdoor entertaining.
Other building features include; a handsome façade with distinctive mansard roof, hardwood floors, Lutron lighting, home automation/sound system, 2 zone CAC, 3 zone radiant heat & tremendous storage, A garden level office and large one bedroom apartment with private entrances, round out this spectacular home.
 CCdesign Partnerships
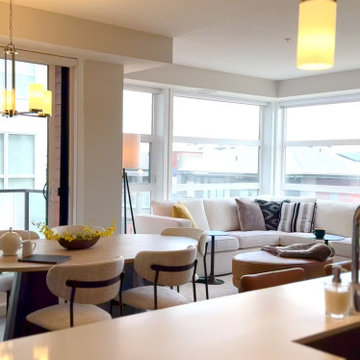
Downsizing from a large home to a condo doesn’t have to feel overwhelming. For this Calgary couple relocating to a condo in Mahogany, CCdesign Partnerships transformed their smaller space into a comfortable, beautifully tailored home - without sacrificing the features they love.
We supported them with:
Thoughtful furniture selection scaled to suit the condo; A detailed furniture layout to maximize space and flow; A custom-designed pantry cabinet for organized kitchen storage; A customized storage plan designed to simplify unpacking and support efficient daily living.
The result? A well-planned, highly functional home that made downsizing simple, efficient, and stress-free.
 User
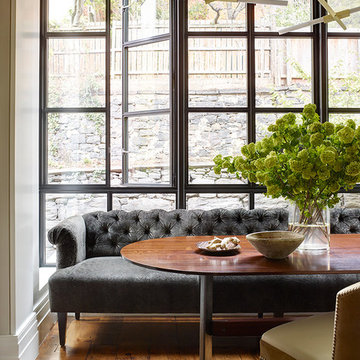
UserPhotography by Richard Powers
Example of a minimalist medium tone wood floor and brown floor dining room design in New York
Example of a minimalist medium tone wood floor and brown floor dining room design in New York

Sponsored
Columbus, OH

Trish Takacs Design
Award Winning & Highly Skilled Kitchen & Bath Designer in Columbus
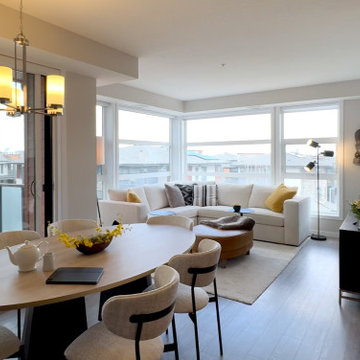 CCdesign Partnerships
Downsizing from a large home to a condo doesn’t have to feel overwhelming. For this Calgary couple relocating to a condo in Mahogany, CCdesign Partnerships transformed their smaller space into a comfortable, beautifully tailored home - without sacrificing the features they love.
We supported them with:
Thoughtful furniture selection scaled to suit the condo; A detailed furniture layout to maximize space and flow; A custom-designed pantry cabinet for organized kitchen storage; A customized storage plan designed to simplify unpacking and support efficient daily living.
The result? A well-planned, highly functional home that made downsizing simple, efficient, and stress-free.




 Budget Blinds of the Wasatch Back

Great room - mid-sized contemporary dark wood floor and brown floor great room idea in Salt Lake City with brown walls and no fireplace
4