
Search results for "Tailored journeys" in Home Design Ideas
 Bria Hammel Interiors
Interiors | Bria Hammel Interiors
Builder | Copper Creek
Architect | David Charlez Designs
Photographer | Laura Rae Photography
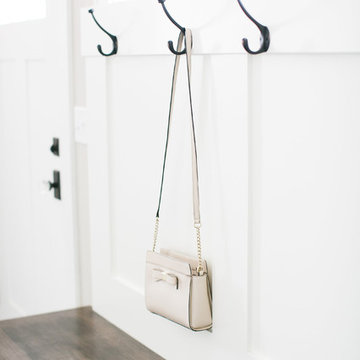
Example of a transitional laundry room design in Minneapolis
Example of a transitional laundry room design in Minneapolis

 TRUADDITIONS
TRUADDITIONS Chris Doering
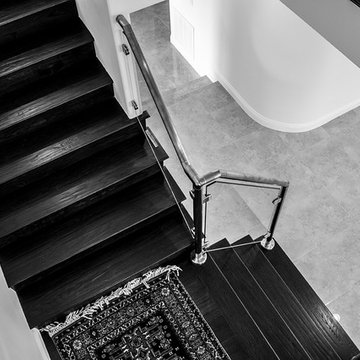
Staircase - mid-sized contemporary wooden l-shaped dark wood floor staircase idea in Los Angeles with beige walls and wooden risers
Staircase - mid-sized contemporary wooden l-shaped dark wood floor staircase idea in Los Angeles with beige walls and wooden risers
Find the right local pro for your project
 Briana Nix Lifestyle + Design
Ashley Batz
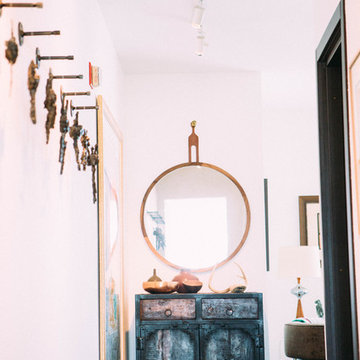
Inspiration for an eclectic hallway remodel in San Francisco
Inspiration for an eclectic hallway remodel in San Francisco

 DHD Architecture and Interior Design
DHD Crosby Street Loft in SOHO, NYC
The Crosby Street Loft building is located on a cobblestone block in the Soho Cast Iron Historic District. Built in 1882, it was formerly a department store, and converted in 2001 to a 10-unit loft condominium. Our renovation of a second floor loft retains and celebrates many of the original details, including generous, open spaces, 14 foot plus ceiling heights, Corinthian-style columns, and a continuous 120 foot exposed brick wall with integrated archways. The design was a collaborative process, integrating elements discovered on the client’s world travels. Design features include a 12 foot tall glass lounge, two fireplaces, Control4 smart home system, a stone, cold-rolled steel and custom walnut cabinet kitchen and living room, and a luxurious master suite reminiscent of a 5-star hotel.
http://www.dhd.nyc
Architect: David Howell, R.A.
Project Manager: Jill Diamant
Interior Design: Melissa Pinto
MEP Engineer: TSF Engineering, PC
Structural Engineer: Gilsanz, Murray, Steficek LLP
A/V Consultant: Smart Spaces
Lighting Designer: Alina Ainza
General Contractor: Interior Alterations, Inc
Photo by Andrea Brizzi

 FoxLin Architects
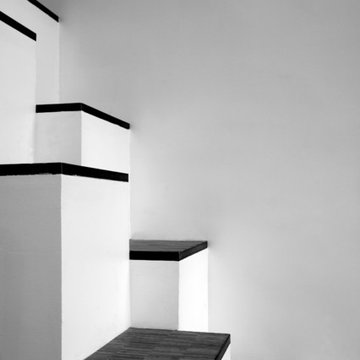

Alternating stairs detail.
Photography by Rob Kassabian
Example of a trendy staircase design in New York
Example of a trendy staircase design in New York

 User
UserStairs in honed Pietra d'Avola and wall in Raw texture from Salvatori
Pepe Fotografia
Staircase - contemporary staircase idea in Turin
Staircase - contemporary staircase idea in Turin


 Lindsay Pincus Design
Ellie Lillstrom
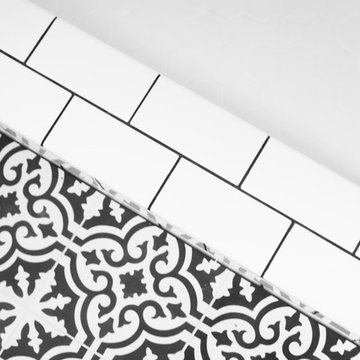
Mid-sized minimalist 3/4 white tile and subway tile cement tile floor and multicolored floor alcove shower photo in Seattle with a two-piece toilet, gray walls, a pedestal sink and a hinged shower door
Mid-sized minimalist 3/4 white tile and subway tile cement tile floor and multicolored floor alcove shower photo in Seattle with a two-piece toilet, gray walls, a pedestal sink and a hinged shower door

 StorageMotion, Inc.
SEE A VIDEO OF THIS PRODUCT!!
CLICK HERE https://www.youtube.com/watch?v=rW4MCNrBKFU
--------------------------------------------------------------------------------
Automated WardrobeLiftTM in the "down position" supports up to 75 pounds. 30" drop from the "up" position. www.storagemotion.com/wardrobelift



 Balboa Design Group
Vibrant Powder Room bathroom with botanical print wallpaper, dark color bathroom, round mirror, black bathroom fixtures, unique moooi pendant lighting, and vintage custom vanity sink.



 Erin Melkonian Designs
Waldon was a unique project, where 5,500 square feet of this private residence's interior was transformed to reflect the clients beautiful artistic style. Erin infused varied energy into each room, while cohesively connecting the spaces with a unified color palate and luxurious materials.

 Great Lakes Metal Fabrication
Stephen P.

Example of a large arts and crafts backyard deck design in Detroit with no cover
Example of a large arts and crafts backyard deck design in Detroit with no cover



 LaFauci Tile and Marble
Clean and simple 1" penny round tile with a contrasting grey grout. Looks Great and easy to clean
Example of a mid-sized classic ceramic tile home design design in Boston
Example of a mid-sized classic ceramic tile home design design in Boston
30