
Search results for "Talented" in Home Design Ideas
 Fred Parker Company, Inc.
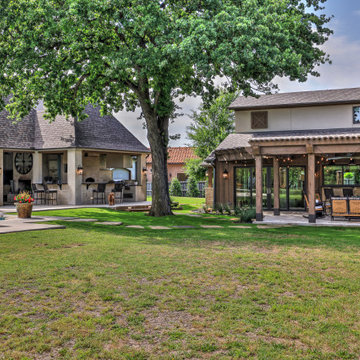
The owners of this beautiful home and property discovered the talents of the Fred Parker Company "Design-Build" team on Houzz.com. Their dream was to restore and renovate an old barn into a new guest house and to design and build an elaborate outdoor kitchen (See Separate Houzz Project- "Rustic-Luxe" Guest House- Barn Renovation ). The elaborate “Gourmet” Outdoor-Kitchen was designed and built to be utilized with their existing outdoor living and swimming areas. The husband loved outdoor cooking and wanted to fully incorporate all the latest accessories which included a stone pizza oven, gas grill, smoker, refrigerator, sink, storage, and leathered granite countertops.
The structure was architecturally designed to blend with the existing residence, which included plaster stucco finish, steep pitch hip roof with turned overhang, custom metal gutters, and 12’ ceilings with decorative ceiling beams.
Credits:
-Ron Parker AIBD: Building Designer, Custom Builder
-Lila Parker: ASID Interior Designer
-Richard Berry: Associate Building Designer
-Paul Diseker: Project Manager
-Bryce Moore: Photographer
 LIVDEN Designs
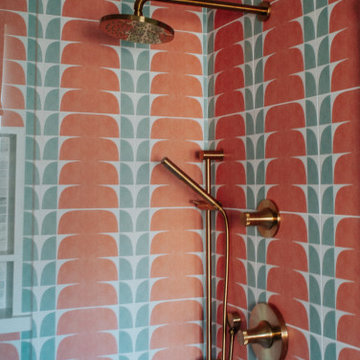
Claire Thomas, interior designer + creative director, approached LIVDEN for an exciting opportunity to supply patterned tile for lifelong friend and talented actress, Bryce Dallas Howard's guest bathroom remodel. Howard and her husband recently purchased a new build in Los Angeles but wanted to transform it into a brightly colored space with "organic glamour" that suited their personal style. In the Architectural Digest home tour, Bryce discusses why she specifically chose the MARIGOLD tile to put in her retro-inspired guest bathroom. What initially drew her attention to the tile was how the Creamsicle color option matched the peachy color palette throughout the rest of the home.
 Do Not Let Us Design
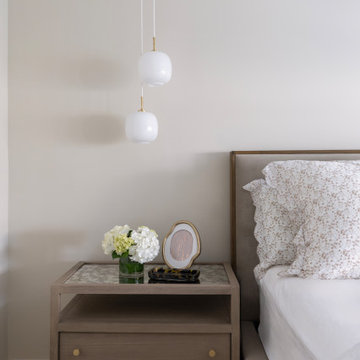
Every home has a story, and this one began with a simple, meaningful goal: creating a beautiful pied-à-terre that would keep our client close to the people she loves most.
Working alongside a client with extensive construction knowledge made the design process especially rewarding. Together, we focused on making every square foot work harder without sacrificing style. The kitchen and bathroom became showcases of thoughtful planning, incorporating clever storage solutions, hidden organizational features, and custom details that maximize both function and everyday living.
Great design is only possible when it’s paired with exceptional craftsmanship. Thanks to our talented contractor, every creative idea was carefully brought to life with precision and attention to detail. The result is a sophisticated retreat that feels spacious, organized, and effortlessly livable—a home where smart design quietly enhances every moment.
Find the right local pro for your project
 Lousso Designs & Co Inc
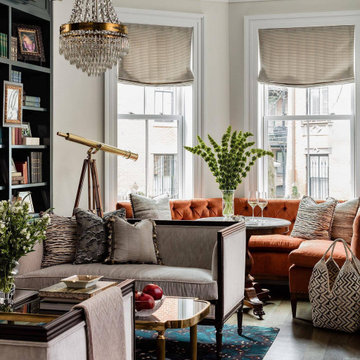
Reminiscing about this project that we worked on with incredible
Nicole Cassidy from Embarc Studio.
This project was a finalist for the Private Residential category in the IIDA NE Virtual Design Awards back in 2020. We were happy when we heard the news since this project was one for the books! From ceiling to the floor, this design from this ever-talented team truly shines through and we're looking forward to their success in the future.
Experience the Lousso Standard
Photographed by Michael J Lee Photography
Photo via @ncassidy_designer on Instagram
 LIVDEN Designs
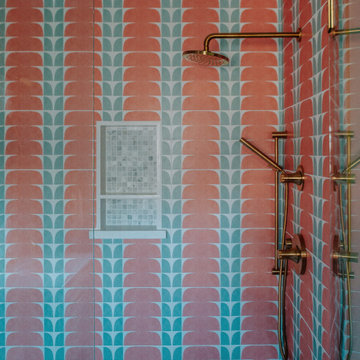
Claire Thomas, interior designer + creative director, approached LIVDEN for an exciting opportunity to supply patterned tile for lifelong friend and talented actress, Bryce Dallas Howard's guest bathroom remodel. Howard and her husband recently purchased a new build in Los Angeles but wanted to transform it into a brightly colored space with "organic glamour" that suited their personal style. In the Architectural Digest home tour, Bryce discusses why she specifically chose the MARIGOLD tile to put in her retro-inspired guest bathroom. What initially drew her attention to the tile was how the Creamsicle color option matched the peachy color palette throughout the rest of the home.
 Do Not Let Us Design
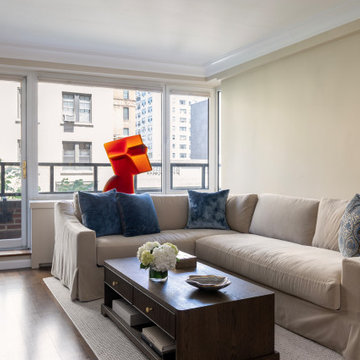
Every home has a story, and this one began with a simple, meaningful goal: creating a beautiful pied-à-terre that would keep our client close to the people she loves most.
Working alongside a client with extensive construction knowledge made the design process especially rewarding. Together, we focused on making every square foot work harder without sacrificing style. The kitchen and bathroom became showcases of thoughtful planning, incorporating clever storage solutions, hidden organizational features, and custom details that maximize both function and everyday living.
Great design is only possible when it’s paired with exceptional craftsmanship. Thanks to our talented contractor, every creative idea was carefully brought to life with precision and attention to detail. The result is a sophisticated retreat that feels spacious, organized, and effortlessly livable—a home where smart design quietly enhances every moment.
 UpperKey
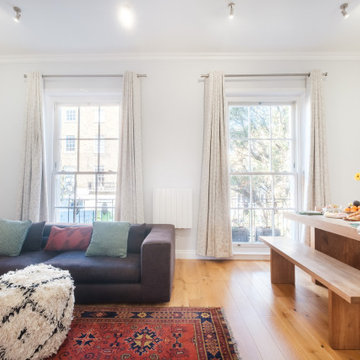
 is proud to unveil our latest project: Living Rooms in London. We offer a comprehensive range of services to design and renovate living rooms that cater to the needs of Londoners. Our talented team of professionals will bring your living room vision to life, creating a space that is both beautiful and functional. Trust in UpperKey to design a living room that truly reflects your unique style and needs.
Along with our design services, we also offer a variety of benefits to property owners, including guaranteed rent, full property management, and Airbnb concierge services. Our experts will help you find the perfect balance between style and functionality, so you can have the living room of your dreams without any compromises.
Learn more about UpperKey's services in London by reading this article: https://www.theupperkey.com/post/what-can-upperkey-do-for-you-in-london
 LIVDEN Designs
Claire Thomas, interior designer + creative director, approached LIVDEN for an exciting opportunity to supply patterned tile for lifelong friend and talented actress, Bryce Dallas Howard's guest bathroom remodel. Howard and her husband recently purchased a new build in Los Angeles but wanted to transform it into a brightly colored space with "organic glamour" that suited their personal style. In the Architectural Digest home tour, Bryce discusses why she specifically chose the MARIGOLD tile to put in her retro-inspired guest bathroom. What initially drew her attention to the tile was how the Creamsicle color option matched the peachy color palette throughout the rest of the home.
 Fred Parker Company, Inc.
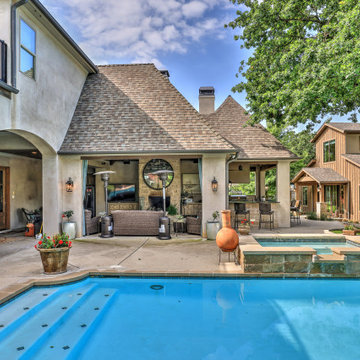
The owners of this beautiful home and property discovered the talents of the Fred Parker Company "Design-Build" team on Houzz.com. Their dream was to restore and renovate an old barn into a new guest house and to design and build an elaborate outdoor kitchen (See Separate Houzz Project- "Rustic-Luxe" Guest House- Barn Renovation ). The elaborate “Gourmet” Outdoor-Kitchen was designed and built to be utilized with their existing outdoor living and swimming areas. The husband loved outdoor cooking and wanted to fully incorporate all the latest accessories which included a stone pizza oven, gas grill, smoker, refrigerator, sink, storage, and leathered granite countertops.
The structure was architecturally designed to blend with the existing residence, which included plaster stucco finish, steep pitch hip roof with turned overhang, custom metal gutters, and 12’ ceilings with decorative ceiling beams.
Credits:
-Ron Parker AIBD: Building Designer, Custom Builder
-Lila Parker: ASID Interior Designer
-Richard Berry: Associate Building Designer
-Paul Diseker: Project Manager
-Bryce Moore: Photographer


 Alpha Builders Group, Inc
Alpha Builders Group offers turnkey development, design and build services. Our professional expertise and superior knowledge in the construction industry is the key to excellence and success in every project we build. Our services integrate all aspects of a project including lot acquisition, land development, architectural design, permitting, construction, and financing.
Alpha Builders Group is family owned and operated with over 20 years in the home building industry, building in Texas and Florida. With an impressive background of experience and talent, a rich tradition of craftsmanship, an outstanding customer service, and impeccable reputation, the Alpha Builders Group have and continue to enjoy serving the needs of their homeowners.
We'll Build Your Dream Home or Remodel with the exact same Care, Quality, and Concern we would, if we were Building our Own Home. Contact Us Today!

 Jill Pfeiffer Design
They requested for me to design the backdrop for the tv and equipment. This turned out to be one of the most exciting parts of the project. I discovered that they also had a number of glass art pieces, few of which had been displayed in their previous home. I suggested we incorporate the glass collection as part of the tv display wall. I discovered new LED lights that allowed us to light the glass from beneath the glass so the whole wall is aglow.
The best part is that as I was in the process of designing the wall, I was asked to look at the website of a friend, Charlie Wooldrigde. He is an artist that uses unique materials and techniques and is extremely creative. Once I had the design layout established and had looked at his website and had a good idea of what I wanted him to do, we all met and worked together to create this magnificent wall. Charlie used his unique talents to create our backdrop.
The tv components are housed in the unit hanging on the wall below the tv. I wanted a multi media mix of copper, black glass, lighting.The top is made from reclaimed, rusted metal, circular pieces that Charlie welded together to create a very interesting feature.
Photographed by Raquel Roman

 Chi Renovation & Design
This was a complete renovation on a small bathroom and closet. By opening up the space, we were able to create a beautiful and spacious master bath! Our client, a talented opera singer and family, was in need of something that complemented their lifestyle; a place they could retreat to before and after shows. We create for our client a personalized spa by installing a large walk-in steam shower (with luxury shower bench), heated floors, double vanity, and elegant modern finishes. The gray color palette complements the rest of our client’s home while the textiles and decor add a refreshing pop of color!
Designed by Chi Renovation & Design who serve Chicago and its surrounding suburbs, with an emphasis on the North Side and North Shore. You'll find their work from the Loop through Lincoln Park, Skokie, Wilmette, and all the way up to Lake Forest.
For more about Chi Renovation & Design, click here: https://www.chirenovation.com/
To learn more about this project, click here: https://www.chirenovation.com/portfolio/park-ridge-retreat/

 Adams + Beasley Associates
A complete full gut remodel of a 4,000 sq ft two-story penthouse residence, this project featured one of a kind views of the Boston public garden and Beacon Hill. A large central gallery flooded with gorgeous diffused light through two full stories of window glass. Clean linear millwork details compliment the structural glass, steel and walnut balustrades and handrailings that grace the upper gallery, reading nook, and stairs. A bleached walnut wet bar with backlit honey onyx backsplash and floating star fire glass shelves illuminated the lower gallery. It was part of a larger motif, which resonated through each of the unique and separate living spaces, connecting them to the larger design intention.
A bleached walnut media room doubles as a fourth bedroom. It features a king size murphy bed seamlessly integrated into the full wall panel. A gracious shower in the adjoining bathroom, cleverly concealed behind an innocuous interior door, created a truly unique formal powder room that can reveal a full bath when the house is full of guests. A blend of warm wood, soft whites, and a palate of golds reflected in the stone (calacatta/onyx) textiles and wall coverings, this project demonstrates the powerful results of a consistent design intention, thoughtful engineering, and best practice construction as executed by our talented team of craftsmen and women.
Interior Design - Lewis Interiors
Photography - Eric Roth

 Kettle River Timberworks Ltd.
Our clients for this grand mountain lodge wanted the warmth and solidness of timber to contrast many of the contemporary steel, glass and stone architecture more prevalent in the area recently. A desire for timberwork with ‘GRRRR’ equipped to handle the massive snowloads in this location, ensured that the timbers were fit to scale this awe-inspiring 8700sq ft residence. Working with Peter Rose Architecture + Interiors Inc., we came up with unique designs for the timberwork to be highlighted throughout the entire home. The Kettle River crew worked for 2.5 years designing and erecting the timber frame as well as the 2 feature staircases and complex heavy timber mouldings and mantle in the great room. We also coordinated and installed the direct set glazing on the timberwork and the unique Unison lift and slide doors that integrate seamlessly with the timberwork. Huge credit should also be given to the very talented builder on this project - MacDougall Construction & Renovations, it was a pleasure to partner with your team on this project.

 Style Revamp Finish Carpentry
Who loves laundry? I'm sure it is not a favorite among many, but if your laundry room sparkles, you might fall in love with the process.
Style Revamp had the fantastic opportunity to collaborate with our talented client @honeyb1965 in transforming her laundry room into a sensational space. Ship-lap and built-ins are the perfect design pairing in a variety of interior spaces, but one of our favorites is the laundry room. Ship-lap was installed on one wall, and then gorgeous built-in adjustable cubbies were designed to fit functional storage baskets our client found at Costco. Our client wanted a pullout drying rack, and after sourcing several options, we decided to design and build a custom one. Our client is a remarkable woodworker and designed the rustic countertop using the shou sugi ban method of wood-burning, then stained weathered grey and a light drybrush of Annie Sloan Chalk Paint in old white. It's beautiful! She also built a slim storage cart to fit in between the washer and dryer to hide the trash can and provide extra storage. She is a genius! I will steal this idea for future laundry room design layouts:) Thank you @honeyb1965

 Caves Kitchens
A classic white kitchen is always in style and looks great in any home.
This kitchen has modern touches with the slate tile floor and the stainless steel appliances, but the cool white cabinets and island gives the kitchen that classic look.
The wall of ceiling to floor cabinetry was designed to fit flush with the left side of the walling and provide the perfect pantry area.
-Allison Caves, CKD
Caves Kitchens
 HIGOLD Outdoor Furniture
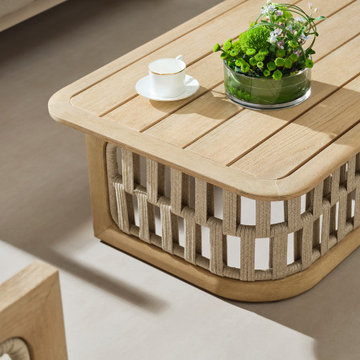
The RIVA collection - design by CLAUDIO BELLINI.
CLAUDIO BELLINI® is a Milan based multidisciplinary design studio founded by Claudio Bellini is built on an open-minded and innovative perspective, respectful to design heritage, specialized in product, furniture, and interior design since 1996. Integrating different disciplines gives the studio the privilege to provide long-term consultancy to clients by advising on graphic design, architecture, CMF, and brand identity.Studio’s capability of analyzing the complex dynamics of foreign markets has led CLAUDIO BELLINI® design studio to be recognized all around the world as one of the most influential European design practices.
Today, the studio continues evolving by enhancing the creativity with the support of a talented multinational team through their complementary skills.
In a game of solids and voids, of lights and shadows, the RIVA collection is born. It takes inspiration from the Moorish style of Andalusian architecture and it is characterised by its severe and essential lines. The empty spaces, created by the particular making of the yarn, bring to mind the arches of the Palace of Carlos V in Granada. A touch of Spain in your house.
 Caliper Farms Nursery and Landscape Services
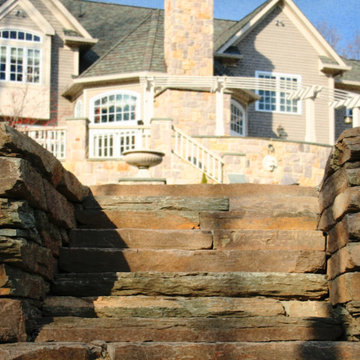
Does your property have a challenging grade change? We provide solutions with steps and walls crafted by talented artisans and experts in our Masonry Division. Let us know how we can help you today.
Contact us today for fresh ideas and inspiration! Serving Central New Jersey for 34 years. 908.904.9446
#caliperfarms #calipercare #masonry #steps #gradechange #landscaping #hardscaping #gardening #montgomerynj #bellemeadnj #princetonnj #hopewellnj #penningtonnj #skillmannj #lawrencevillenj
 4 Seasons Remodeling & Design Inc.
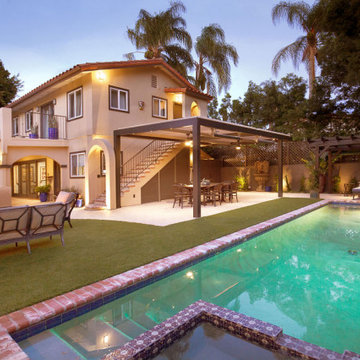
contemporary patio, masterpiece, skilled team, 4se4sons Remodeling, modern aesthetics, timeless allure, wood and ceramic, welcoming outdoor space, stylish BBQ area, sleek wood patio, high bar, rich brown ceramic tiles, culinary experiences, wood modern bar stools, convivial conversations, refreshing drinks, warm charm, welcoming foundation, leisurely strolls, captivating ambiance, cherished memories, inviting outdoor haven, meticulous design, rustic appeal, eye-catching contrast, unforgettable moments.
169