
Search results for "Talk dirty" in Home Design Ideas
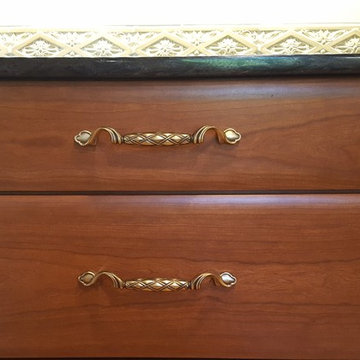
 Ellicott Interiors, LLC
Brass Hardware Design echoes Decorative Tile Design motif.
Transitional home design photo in Baltimore
Transitional home design photo in Baltimore
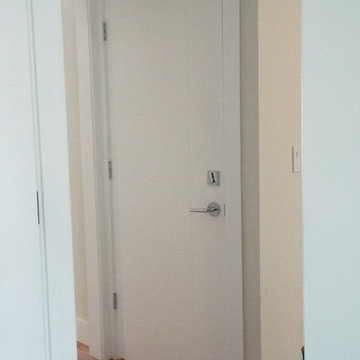
 Rolling Hills Remodeling LLC
New entry door from basement and garage area, with new handle set and deadbolt for added security
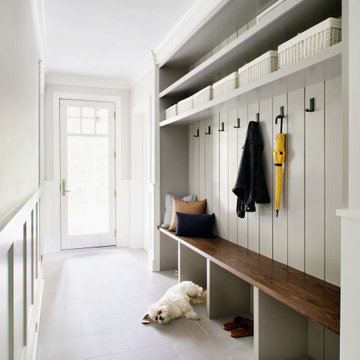
Inspiration for a contemporary hallway remodel in Portland
Inspiration for a contemporary hallway remodel in Portland

Find the right local pro for your project

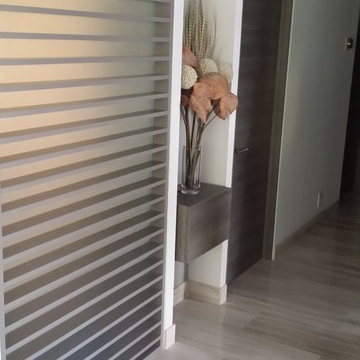
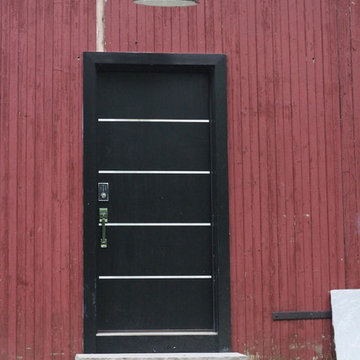
 Alonso Pereira Corp
Design by Amaya Studio Design
Wood Work by Alonso Pereira Corp
Inspiration for a modern hallway remodel in Miami
Inspiration for a modern hallway remodel in Miami
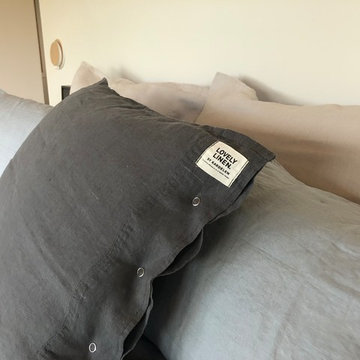





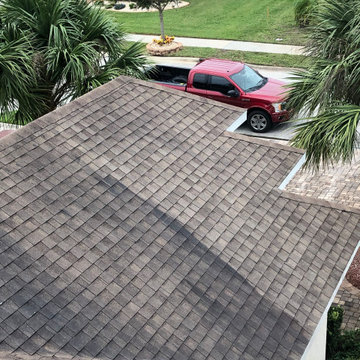
 Jacks Exteriors
This is a photo to show you what to expect from Jacks Exteriors. We use safe washing techniques here to keep the life span of your roof. Our goal is to clean your roof thoroughly with our soft washing techniques. If you live in Florida you know what those hurricanes can do to your roof and I’m not talking about Hurricanes from the earth, I’m talking about those Companies who use high pressure on your roofs.
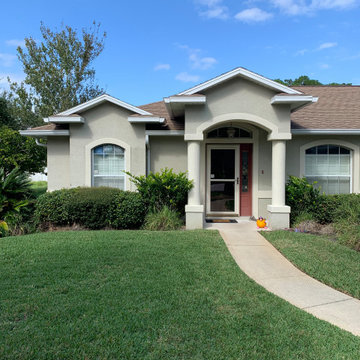 Jacks Exteriors
This is a photo to show you what to expect from Jacks Exteriors. We use safe washing techniques here to keep the life span of your roof. Our goal is to clean your roof thoroughly with our soft washing techniques. If you live in Florida you know what those hurricanes can do to your roof and I’m not talking about Hurricanes from the earth, I’m talking about those Companies who use high pressure on your roofs.

 Threshold Design Lab
Inspiration for a mid-sized scandinavian u-shaped light wood floor enclosed kitchen remodel in Chicago with a farmhouse sink, shaker cabinets, white cabinets, quartz countertops, gray backsplash, stainless steel appliances, white walls and no island

 Jon Hensley Architects
Contractor: AllenBuilt Inc.
Kitchen Designer: Pedini
Interior Designer: Cecconi Simone
Photographer: Connie Gauthier with HomeVisit
Inspiration for a contemporary single-wall kitchen remodel in DC Metro with flat-panel cabinets, white cabinets, quartzite countertops, white backsplash, paneled appliances, an island and white countertops
Inspiration for a contemporary single-wall kitchen remodel in DC Metro with flat-panel cabinets, white cabinets, quartzite countertops, white backsplash, paneled appliances, an island and white countertops
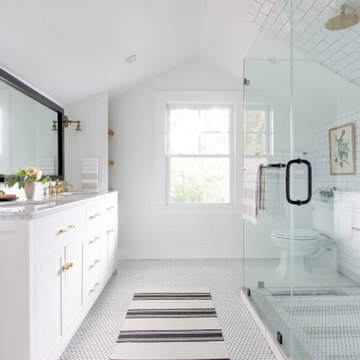
 Amy Lind Interiors
Inspiration for a transitional master white tile and porcelain tile white floor and double-sink double shower remodel in Atlanta with shaker cabinets, white cabinets, a two-piece toilet, white walls, an undermount sink, marble countertops, a hinged shower door, gray countertops, a niche and a freestanding vanity

 Inspired Closets Southwest Florida
#TipTuesday: Get rid of anything that doesn’t belong in the laundry room. Even in a multifunctional room, the actual laundry work area should be kept clear of other items. This prevents clean clothes from being soiled, cross-contamination of food items and cleaning products, and leaves a workspace for specific laundry tasks like sorting dirty clothes and folding clean ones.
Talk with one of our designers for more helpful tips and schedule a FREE design consultation today.
Naples | Bonita Springs | Fort Myers

 Artistic Concrete Surfaces
Shawn Spry Photography
Inspiration for a mid-sized craftsman backyard stamped concrete patio kitchen remodel in Kansas City with no cover
Inspiration for a mid-sized craftsman backyard stamped concrete patio kitchen remodel in Kansas City with no cover

 Spectra Design Build
Inspiration for a small modern u-shaped light wood floor and beige floor eat-in kitchen remodel in New York with an undermount sink, flat-panel cabinets, white cabinets, quartz countertops, white backsplash, porcelain backsplash, stainless steel appliances and a peninsula

 PB Kitchen Design
Reminiscent of a villa in south of France, this Old World yet still sophisticated home are what the client had dreamed of. The home was newly built to the client’s specifications. The wood tone kitchen cabinets are made of butternut wood, instantly warming the atmosphere. The perimeter and island cabinets are painted and captivating against the limestone counter tops. A custom steel hammered hood and Apex wood flooring (Downers Grove, IL) bring this room to an artful balance.
Project specs: Sub Zero integrated refrigerator and Wolf 36” range
Interior Design by Tony Stavish, A.W. Stavish Designs
Craig Dugan - Photographer


 River Woodcraft
Small transitional single-wall medium tone wood floor and brown floor wet bar photo in Philadelphia with no sink, beaded inset cabinets, blue cabinets, wood countertops, mirror backsplash and brown countertops
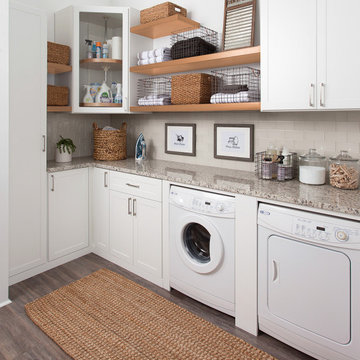
 Inspired Closets Arizona
#TipTuesday: Get rid of anything that doesn’t belong in the laundry room. Even in a multifunctional room, the actual laundry work area should be kept clear of other items. This prevents clean clothes from being soiled, cross-contamination of food items and cleaning products, and leaves a workspace for specific laundry tasks like sorting dirty clothes and folding clean ones.
Talk with one of our designers for more helpful tips and schedule a FREE design consultation today.
Phoenix | Tucson | Prescott | Flagstaff | Cottonwood
https://linktr.ee/ICAZ
12