
Search results for "Talk features" in Home Design Ideas
 Capistrano Homes and Landscaping, LLC.
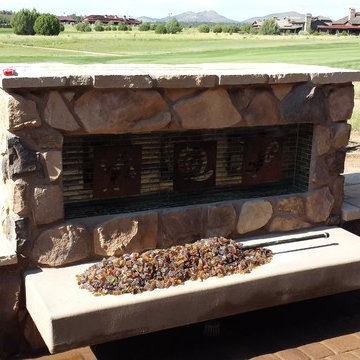
Finished. A beautiful fire feature design patio extention. Talking Rock Ranch, Precott, Arizona, Yavapai County. Clean lines with rustic rock and flagstone. A floating slab of colored concrete with an acid wash finish to expose the aggregate. Amber glass rock cover the burner and flames. The stone is El Dorodo Country Rubble Cognac, flagstone is an ashlyar cut from Cornerstone Materials, pavers are Pavestone. LED and low volt lighting light up the glass mosaic tile and under the floating concrete slab. At night is incredible. The flames emerge from the glass rock and shed a soft gentle flame and light reflection onto the glass tile. The LEDs light up from under the slab and give the illusion of floating. A true one-of-a-kind.
 Capistrano Homes and Landscaping, LLC.
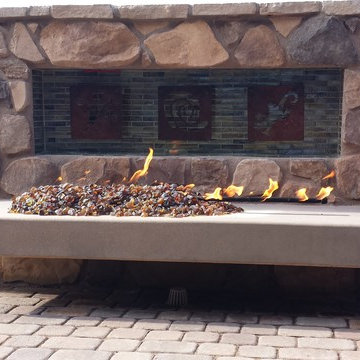
Finished. A beautiful fire feature design patio extention. Talking Rock Ranch, Precott, Arizona, Yavapai County. Clean lines with rustic rock and flagstone. A floating slab of colored concrete with an acid wash finish to expose the aggregate. Amber glass rock cover the burner and flames. The stone is El Dorodo Country Rubble Cognac, flagstone is an ashlyar cut from Cornerstone Materials, pavers are Pavestone. LED and low volt lighting light up the glass mosaic tile and under the floating concrete slab. At night is incredible. The flames emerge from the glass rock and shed a soft gentle flame and light reflection onto the glass tile. Custom metal plates floating on front of tile work. Plates have each a petroglyph image laser plasma cut in it. Metal Plates were created by Jim from Prescott Metal Works. A true artist. The LEDs light up from under the slab and give the illusion of floating. A true one-of-a-kind.
 Capistrano Homes and Landscaping, LLC.
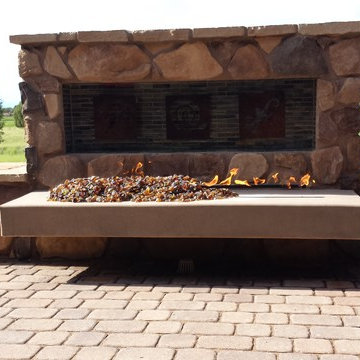
Finished. A beautiful fire feature design patio extention. Talking Rock Ranch, Precott, Arizona, Yavapai County. Clean lines with rustic rock and flagstone. A floating slab of colored concrete with an acid wash finish to expose the aggregate. Amber glass rock cover the burner and flames. The stone is El Dorodo Country Rubble Cognac, flagstone is an ashlyar cut from Cornerstone Materials, pavers are Pavestone. LED and low volt lighting light up the glass mosaic tile and under the floating concrete slab. At night is incredible. The flames emerge from the glass rock and shed a soft gentle flame and light reflection onto the glass tile. Custom metal plates floating on front of tile work. Plates have each a petroglyph image laser plasma cut in it. Metal Plates were created by Jim from Prescott Metal Works. A true artist. The LEDs light up from under the slab and give the illusion of floating. A true one-of-a-kind.
Find the right local pro for your project

 Arts & Crafts Homes
Soundview Photography

Inspiration for a craftsman backyard landscaping in Seattle.
Inspiration for a craftsman backyard landscaping in Seattle.
 Margot Hartford Photography
Photo: Margot Hartford © 2015 Houzz
Design: Mary Jo Fiorella
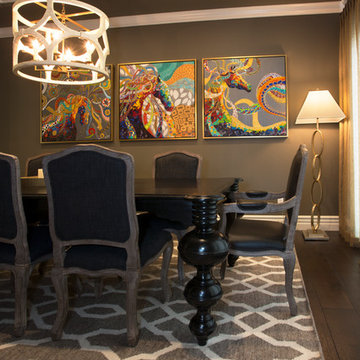
Inspiration for an eclectic dining room remodel in San Francisco
Inspiration for an eclectic dining room remodel in San Francisco



 Fowler & Moore Interiors
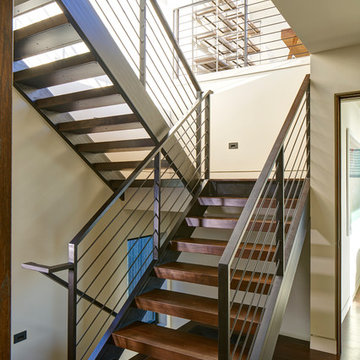
Mid-sized trendy wooden u-shaped open and metal railing staircase photo in Los Angeles

 Gallery KBNY
For our full gut renovation of this Manhattan loft penthouse, we partnered with architecture firm Todd Zwigard Architects. Many of our clients know us as experts in the full design-build approach, where we handle every aspect of the project. But in this case, architectural plans were already drawn, the full schedule was finished, and our clients needed a partner to execute on the architectural plans – enter Gallery. Construction management is as vital to a project as the design phase, so we’re happy to offer our expertise in this type of scenario.
A DIFFERENT APPROACH
Construction and design are often the face of most renovations, but the planning and follow-through are naturally just as necessary to make it all come together. The project itself was a fairly straightforward gut renovation of the loft. Everything was included: new floors, a new kitchen, new bathrooms, new lighting. Our task was to manage every aspect of the construction, ensuring that the planning work of Todd Zwigard Architects was executed to the exact vision imagined for this Manhattan loft renovation.
CONTEMPORARY GOES ECLECTIC
Although we didn’t contribute to the aesthetic of the interior design in this project, we did carry out the plans that brought it life. The tone was very modern, with some eclectic touches. The kitchen, featuring an island with a baby blue lacquered finish, blends contemporary clean lines into an industrial-tinged, almost futuristic aesthetic. Reclaimed wooden doors and art pieces collected throughout the years are an ode to the client's travels, an artistic touch from Todd Zwigard Architects.
LET’S TALK
Quality of work is of course important, but there are several components of construction management that are equally vital: communication; processes that make sure you're able to adhere to schedules; protocols with both safety and communication. You might say this is the nerding out of the construction process. It’s not often the face of a project, but it’s absolutely massive in terms of carrying out a successful renovation, whether it’s a penthouse loft in Manhattan, a condo in Prospect Heights, or a kitchen in a Brooklyn brownstone. Quality construction management is probably one of the biggest ways to separate professional contractors from those who aren’t.
ART FROM CHAOS
This was such a large project, so our ability to procure and source all the finishes and fixtures was hugely important to our clients. The sheer number of floors, tiles, and plumbing fixtures alone that need to be ordered, in addition to everything else, plus figuring out lead times, shipments, deliveries, and inspections. It can quickly become chaotic, but there’s an art to the planning and organization, and we’ve mastered it.
The larger a project is, the more likely that havoc will rear its head. The antidote is not only really proper planning and construction management, as we achieved in this Manhattan loft penthouse renovation, but also a great working relationship with everyone else involved in the project: contractors, architect, and clients alike.
GET IN TOUCH
Is a loft renovation in New York in your future? We’re experts in renovating New York homes, from apartment combinations in managed buildings to kitchens and bathrooms in co-ops and condos to gut renovations of historic spaces and landmark renovations.
Contact us to learn more about our approach as a design-and-build firm, where all aspects of your project are handled under the same roof. In addition to construction management, you’ll get our in-house architect in-house and the added renovation benefits of experts in design, material selection, and paperwork.

 KraftMaster Renovations
Linen cabinet storage sits at the other end of the vanity and the original stain glass window allows beautiful colorful light to come through.
Example of a small classic master marble tile marble floor, white floor and single-sink alcove shower design in New York with shaker cabinets, black cabinets, a two-piece toilet, yellow walls, an undermount sink, quartz countertops, a hinged shower door, white countertops, a niche and a built-in vanity
Example of a small classic master marble tile marble floor, white floor and single-sink alcove shower design in New York with shaker cabinets, black cabinets, a two-piece toilet, yellow walls, an undermount sink, quartz countertops, a hinged shower door, white countertops, a niche and a built-in vanity
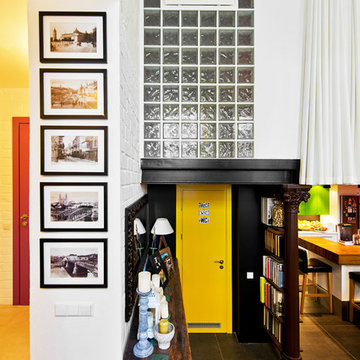
 Dalius & Greta Design
Architect Dalius Regelskis
DGD / Dalius & Greta Design
Vilnius, Lithuania
Example of an eclectic bathroom design in Other
Example of an eclectic bathroom design in Other
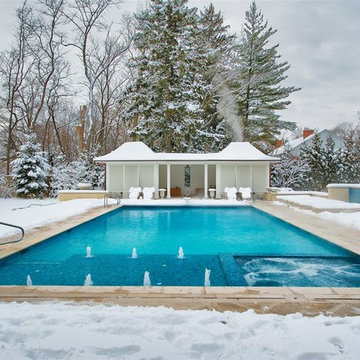
 Platinum Poolcare
Request Free Quote
This large 25'0" x 50'0" swimming pool is obviously built for year-round operation. The 9'0" x 9'0 Spa inside the pool keeps the swimmers warm during the winter. Also pictured are 2- 4'0" x 16'0" raised water features. The Sunshelf inside the pool is 10'0" x 15'0" and is equipped with bubbler jets. Valder's Wisconsin Dolemitic Limestone coping finishes the look. Photography by Outvision Photography

 Costa Homebuilders
Example of a country light wood floor and gray floor hallway design in Other with white walls

Sponsored
Sunbury, OH

J.Holderby - Renovations
Franklin County's Leading General Contractors - 2X Best of Houzz!
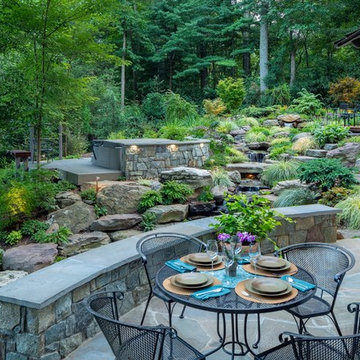
 The Art of Landscape
Middle Dinning Terrace over looking waterfall course and larger lower waterfall and Koi pool.
Photos: Roger Foley
Huge elegant backyard stone patio photo in Other with no cover
Huge elegant backyard stone patio photo in Other with no cover

 Robert Allen Pools and Spas
Hot tub - small traditional backyard custom-shaped natural hot tub idea in Other

 FineLine Kitchens, Inc.
Hi everyone, I'm Sarah and Ogun we are here with fine line kitchens. So we are a couple working together. I do the interior design and remodeling of the space material selection meeting with the clients. And I handled operations outside, you know meaning all the construction work that is taking place the inside. The houses that we work in. I handle all the aspects of the construction, so today's project is very special. We're in Vienna and the client had a very big family. It's a family of seven that lives here. So we had a few aspects that we needed to keep in mind while designing this one. Having everybody be able to sit on the island. So we wanted plenty of seating all the way around. We didn't want anybody standing or anything like that. So what we did is we maximize the space. The center island is the biggest part of the kitchen. We use a natural stone to kind of give it a beautiful texture versus quartz. It's kind of standard white or kind of fabricated, so I wanted something very natural. We did this because I took my inspiration from the outside, so the inspiration if you look at the view right in front of me is there are so many greens there's a lot of brass accents and I wanted to bring this. Into this kitchen while designing it for my clients. She is very warm very. She wanted a very homey, comfy kind of look for the kitchen. So that's what we did today. As you can see, the cabinets are sage green, very light, so I still think it's a neutral, but it's a lighter color that again brings the outside in and we combine that with the oak right behind me so it's a slightly warm oak. It's not very dark. It's not very light. It's a medium brown and the same color went on the island. To kind of tie these two in and the backsplash, my favorite part is where you can see a little bit of design. It is, in my opinion still classic, but includes a pattern so the outside part is as we said in the beginning, is handled by my husband. I'd like him to speak a little bit about that. Thanks, Sarah, I want to talk to you guys a little bit about the construction part of this project. Originally this kitchen was located mostly in this area. They had their stove there sing. It was more of a peninsula layout in Sarah's and the customer vision they wanted. They wanted to get rid of the peninsula and they want to be able to have a huge island that can at least sit seven people because they're familiar with seven. So we wanted to make sure that we can achieve this design and bring it to life so that they can be happy with this layout. Some of the challenges we had, the house, the home being, you know, old home. There were a lot of you know the older electrical and plumbing that had to be replaced. We had to relocate the stove from here to this area. Over here we had put a nice foot fan that we had to relocate all the ductwork and the plumbing. Was being on the peninsula area. We had to relocate it to the center islands. So we achieved all this and kind of like bring it to bring in this kitchen up to date it looks beautiful. That's true, so yes, the old layout did not function for my clients because everything was kind of gathered on one side of the kitchen. So there was like a peninsula right there. So the end of this island kind of continued straight. And that was just the L shape. Kind of where everything was and there used to be another big table here, so they were using only kind of half of the space. So like I said at the beginning, our vision was to kind of feed everybody at the island, create some symmetry. 'cause I love that. So as you can see behind me, this is kind of the focal point symmetrical. Everything is kind of even we wanted to also panel the fridge here so it mimics the pantry and another size. So when you're looking at it, it is bringing again that symmetry back again. I hope you enjoyed this kitchen and this video and I'll see you soon. So how do you think this project turned out? It's nice. I like the color. I think it turned out nice. It's kind of like a little bit different color than what we always do. So I realize. Are you giving me a little bit of credit here that I did something different? Are you proud? I'm so proud of you. Other than that I like it. That they have kind of like a two sink. So if this was our kitchen, if we ever like you can have your own. I can have mine if we ever get into a fight then this can be like my own kitchen. Why are we gonna bring in a fight right now? So I'm cooking anyway. You're grilling most of the time, So what are you even talking about? My kitchen? That's my kitchen. You can just take the small sink. That's fine. It's always good to have your own space right there, so anyways. Thank you guys for watching. We hope to see you soon and if you have any questions please click the link below. It'll lead you to our website, house, YouTube and all of the social media is so nice to have you guys. We'll see you soon. Thanks bye bye-bye.
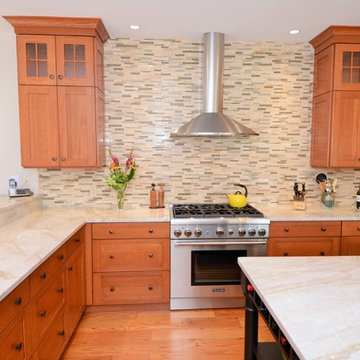
 Zobel & Co. Kitchens
36" 6 burner Thermador dual fuel professional range centers nicely on the interior wall, flanked by shaker wall cabinets
Inspiration for a large craftsman l-shaped medium tone wood floor eat-in kitchen remodel in New York with shaker cabinets, medium tone wood cabinets, granite countertops, multicolored backsplash, ceramic backsplash, stainless steel appliances and an island
Inspiration for a large craftsman l-shaped medium tone wood floor eat-in kitchen remodel in New York with shaker cabinets, medium tone wood cabinets, granite countertops, multicolored backsplash, ceramic backsplash, stainless steel appliances and an island

Sponsored
Columbus, OH
Free consultation for landscape design!

Peabody Landscape Group
Columbus' Reliable Landscape Design & Contracting

 Biglin Architectural Group
Inspiration for a mid-sized contemporary formal living room remodel in Los Angeles with white walls, a ribbon fireplace and no tv

 KraftMaster Renovations
This bathroom features a great sized double Vanity with a full wall mirror, double sconces and decorative shevling. Brass faucets and hardware compliment the tile feature over the tub and match the shower hardware perfectly.
Photos by Chris Veith.
25