
Search results for "Talking" in Home Design Ideas
 Sherie Giles
Talking Rock Ranch Cottage entry way has a welcome brown bear.
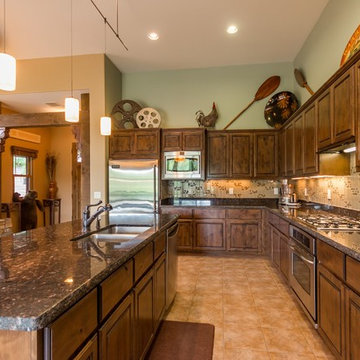
Inspiration for a mid-sized rustic l-shaped open concept kitchen remodel in Phoenix with an undermount sink, granite countertops, beige backsplash, glass tile backsplash, stainless steel appliances and an island
Inspiration for a mid-sized rustic l-shaped open concept kitchen remodel in Phoenix with an undermount sink, granite countertops, beige backsplash, glass tile backsplash, stainless steel appliances and an island
 Capistrano Homes and Landscaping, LLC.
Jim Jones and Tour Factory

Example of a large mountain style galley concrete floor eat-in kitchen design in Phoenix with a triple-bowl sink, shaker cabinets, gray cabinets, brown backsplash, stone slab backsplash, stainless steel appliances and two islands
Example of a large mountain style galley concrete floor eat-in kitchen design in Phoenix with a triple-bowl sink, shaker cabinets, gray cabinets, brown backsplash, stone slab backsplash, stainless steel appliances and two islands
 Let's Talk Color
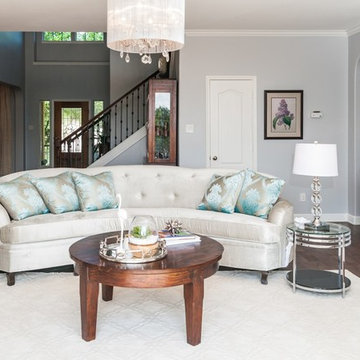
Example of a large transitional open concept medium tone wood floor and brown floor living room design in Austin with gray walls and a standard fireplace
Find the right local pro for your project
 Capistrano Homes and Landscaping, LLC.
Jim Jones and Tour Factory
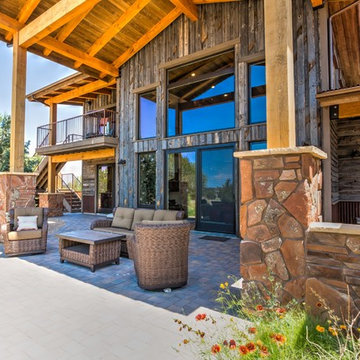
Patio - rustic patio idea in Phoenix
Patio - rustic patio idea in Phoenix
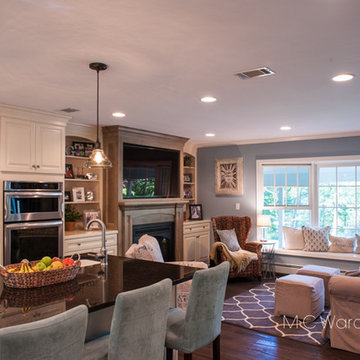
 Coffee Talk Kitchens
M C Ward Photography
Kitchen - large traditional l-shaped kitchen idea in Newark with raised-panel cabinets and an island
Kitchen - large traditional l-shaped kitchen idea in Newark with raised-panel cabinets and an island


 Capistrano Homes and Landscaping, LLC.
Jim Jones and Tour Factory
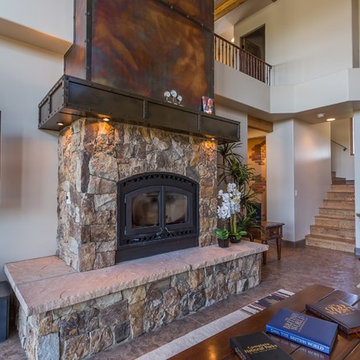
Mountain style living room photo in Phoenix
Mountain style living room photo in Phoenix
 Capistrano Homes and Landscaping, LLC.
Jim Jones and Tour Factory
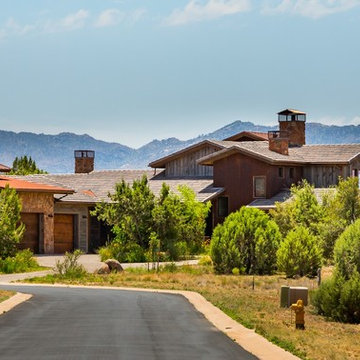
Inspiration for a rustic exterior home remodel in Phoenix
Inspiration for a rustic exterior home remodel in Phoenix



 Let's Talk Kitchens & Interiors
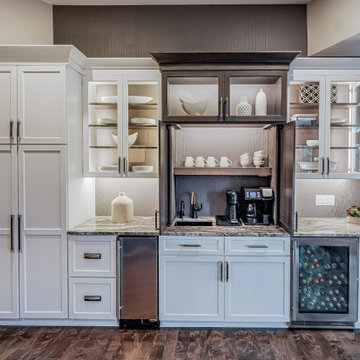
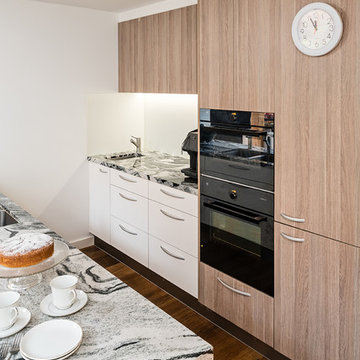
This kitchen was created for two very keen home cooks who live on a beautiful acreage property in Main Ridge, on Victoria's Mornington Peninsula. The original kitchen in this space was a u-shape layout and had limited preparation space for the homeowners. In this new kitchen design the layout was completely re-thought and two island benches were created. As part of this redesign, what used to be a walk-in-pantry was opened up to create an appliance nook and extra drawer storage. This kitchen easily accommodates two cooks at the same time and the homeowners are now able to face the dining area and interact with their guests while cooking.
19