
Search results for "Talking" in Home Design Ideas
 Kerber Construction, LLC
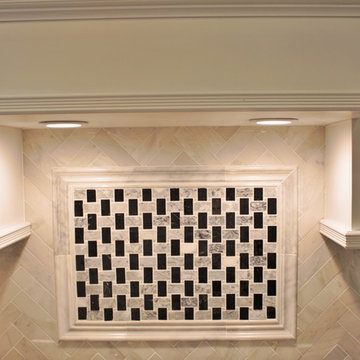
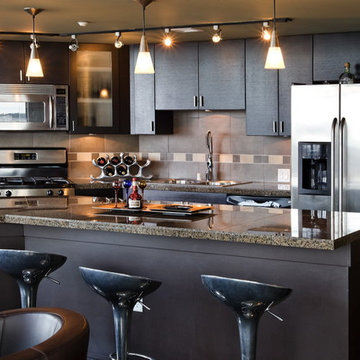
This project came to life with the white cabinets, black base island cabinets, dark granite countertops and backsplash as shown. The wall between the kitchen and formal dining room was moved which enlarge the kitchen more than twice it's original size and created a very usable eating area for the whole family. A nice backsplash is always talked about when we remodel kitchen areas. I think this one turned out very nice. Photo credit to the proud contractor, Gregory Kerber.

Find the right local pro for your project
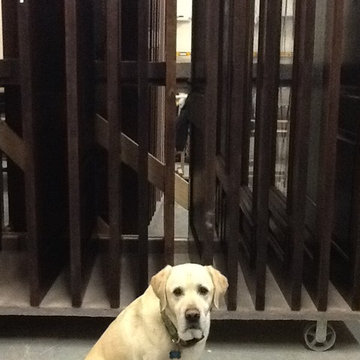
 Just Talking Doors
Deuce has so many new doors to show off, he's a little worried about having enough time to do so.
Entryway - mid-sized craftsman entryway idea in Houston
Entryway - mid-sized craftsman entryway idea in Houston
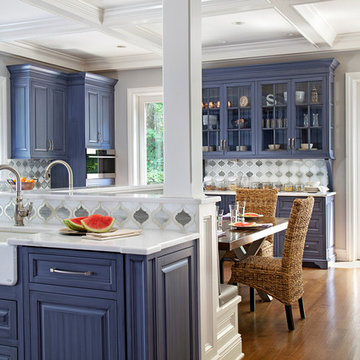
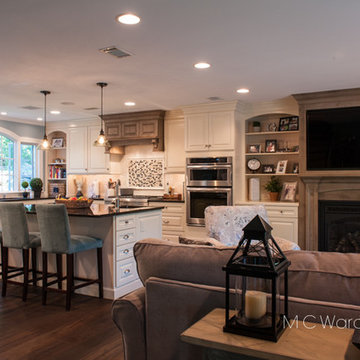
 Coffee Talk Kitchens
Inspiration for a mid-sized transitional medium tone wood floor and brown floor kitchen remodel in New York with an undermount sink, raised-panel cabinets, white cabinets, granite countertops, white backsplash, subway tile backsplash, stainless steel appliances, an island and black countertops

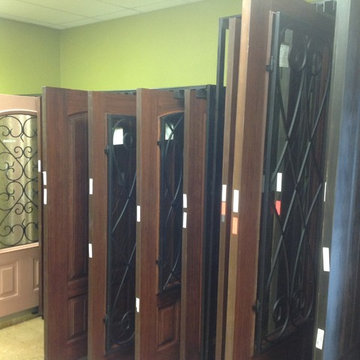 Just Talking Doors
We have racks of ASIS doors to show off.
Example of a mid-sized arts and crafts front door design in Houston
Example of a mid-sized arts and crafts front door design in Houston

 Let's Talk Kitchens & Interiors
This kitchen was created for two very keen home cooks who live on a beautiful acreage property in Main Ridge, on Victoria's Mornington Peninsula. The original kitchen in this space was a u-shape layout and had limited preparation space for the homeowners. In this new kitchen design the layout was completely re-thought and two island benches were created. As part of this redesign, what used to be a walk-in-pantry was opened up to create an appliance nook and extra drawer storage. This kitchen easily accommodates two cooks at the same time and the homeowners are now able to face the dining area and interact with their guests while cooking.
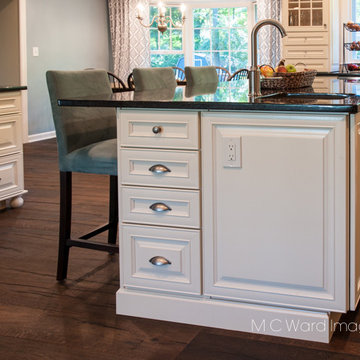 Coffee Talk Kitchens
Inspiration for a mid-sized transitional medium tone wood floor and brown floor kitchen remodel in New York with an undermount sink, raised-panel cabinets, white cabinets, granite countertops, white backsplash, subway tile backsplash, stainless steel appliances, an island and black countertops
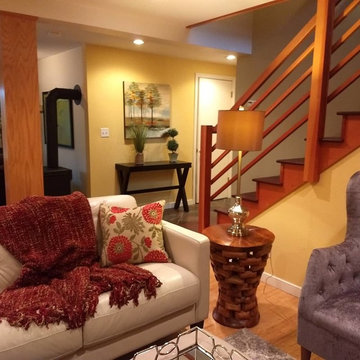
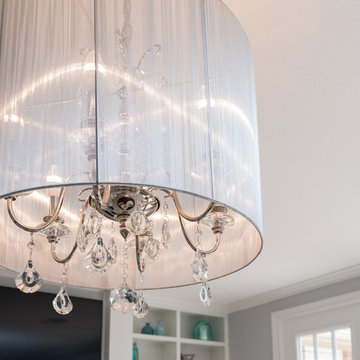
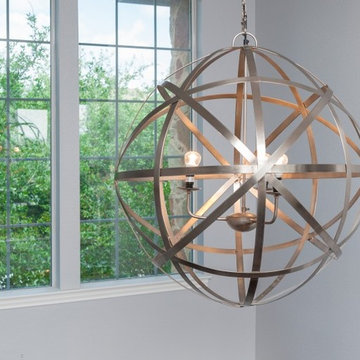
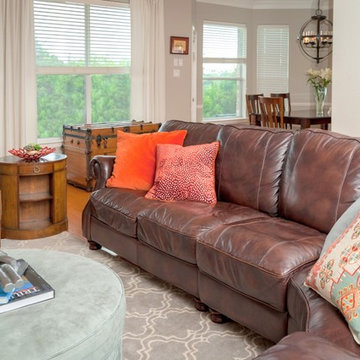
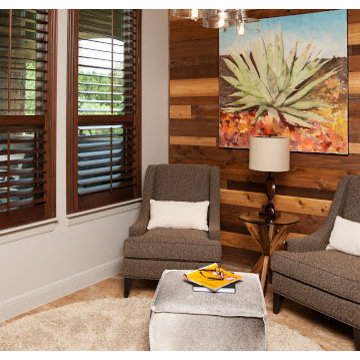
 Let's Talk Color
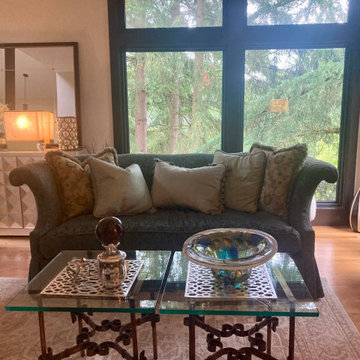
Mid-sized transitional open concept light wood floor and beige floor living room photo in Austin with gray walls and no fireplace
 Capistrano Homes and Landscaping, LLC.
Jim Jones and Tour Factory
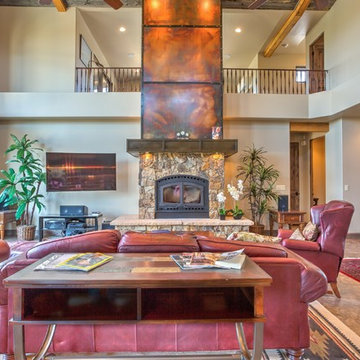
Living room - rustic living room idea in Phoenix
Living room - rustic living room idea in Phoenix

26