
Search results for "Taller -" in Home Design Ideas
 GDC Construction

Mid-sized transitional l-shaped light wood floor and beige floor kitchen photo in San Diego with a farmhouse sink, shaker cabinets, white cabinets, solid surface countertops, gray backsplash, subway tile backsplash, paneled appliances and an island
 Hudson Cabinetry Design

Living room library - mid-sized modern enclosed dark wood floor living room library idea in New York with white walls and a media wall
Find the right local pro for your project
 Morrison Remodeling and Repairs LLC
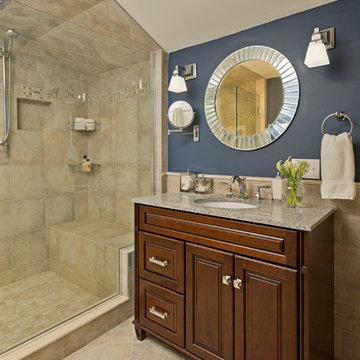
Tall vanity to accommodate all heights in the family. Side sconce lighting to provide improved visibility when using the lavatory.
Corner shower - mid-sized traditional master beige tile and ceramic tile ceramic tile corner shower idea in Boston with an undermount sink, raised-panel cabinets, medium tone wood cabinets, quartzite countertops, a one-piece toilet and blue walls
Corner shower - mid-sized traditional master beige tile and ceramic tile ceramic tile corner shower idea in Boston with an undermount sink, raised-panel cabinets, medium tone wood cabinets, quartzite countertops, a one-piece toilet and blue walls


 Haven Design and Construction
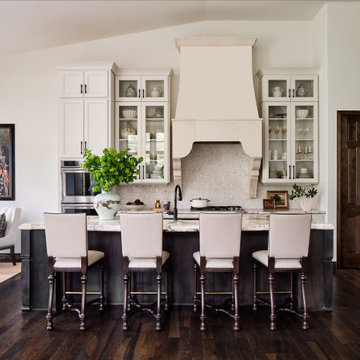
The client's existing Spanish style kitchen featured short wall cabinets and a small wood hood. Our design team immediately knew that we wanted to give the space the grandeur that it deserved. So, we kept the existing kitchen island and base cabinets and designed new taller wall cabinets, a taller oven and refrigerator cabinet, and crowned the new kitchen with an impressive custom stone range hood. The custom travertine hood was hand carved especially for this home. For finishing touches, we selected the intricate mosaic backsplash and black iron cabinet handles. The leather barstools complete the modern Spanish theme.

 Gardenia
Dahlia Jescot Julie, Dahlia Karma Choc, Dahlia Cornel Brons
This is an example of a landscaping in Other.
This is an example of a landscaping in Other.
 User
UserAshley Largesse Photography

Example of a mid-sized transitional medium tone wood floor family room design in Boston with white walls, a standard fireplace and a plaster fireplace
Example of a mid-sized transitional medium tone wood floor family room design in Boston with white walls, a standard fireplace and a plaster fireplace

 Rogue Home Interiors
A cozy and functional farmhouse kitchen with warm white cabinets and a rustic walnut island.
Mid-sized country l-shaped medium tone wood floor and brown floor open concept kitchen photo in DC Metro with an undermount sink, shaker cabinets, white cabinets, quartz countertops, gray backsplash, porcelain backsplash, stainless steel appliances, an island and white countertops
Mid-sized country l-shaped medium tone wood floor and brown floor open concept kitchen photo in DC Metro with an undermount sink, shaker cabinets, white cabinets, quartz countertops, gray backsplash, porcelain backsplash, stainless steel appliances, an island and white countertops
 Epic Foto Group
Epic Foto Group

Transitional dark wood floor family room photo in Dallas with white walls, a standard fireplace, a metal fireplace and a wall-mounted tv
Transitional dark wood floor family room photo in Dallas with white walls, a standard fireplace, a metal fireplace and a wall-mounted tv



 Lauren Dunec Hoang
Photo: Lauren Dunec Hoang © 2017 Houzz
This is an example of a landscaping in Amsterdam.
This is an example of a landscaping in Amsterdam.

 Taller KEN

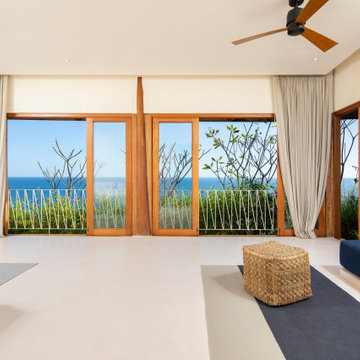
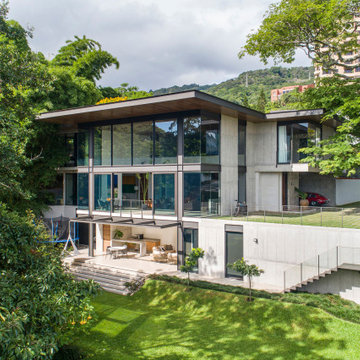
Set into a hillside overlooking the lush landscape surrounding San José, Costa Rica, Casa Las Vista’s refined material palette and curated furnishings draw attention to the natural surroundings, bringing greenery into the interiors of the home, as well.
Taller KEN worked as interior architects for the residence: a three-level home nestled into the surrounding forest with wide windows that overlook the valley beyond. A palette of natural materials — slate, wood, marble, and ceramic tile — offers definition to the project’s interlocking forms and soft, minimal furnishings: quiet shapings of the interior space that orient residents toward the view.
In the main living space, the large double-height space overlooks a long view of the valley, bounded only by the mountain ridge in the distance. In the upper-level bedrooms, bamboo presses against the windows, providing a feeling of being suspended in the tree canopy. And in the center of the house, alongside an open stairwell and beneath a stretch of skylights, is a courtyard garden lush with tropical plantings that brings greenery into the very heart of the home.
 Cotacero Taller Arquitectura
Mauricio Fuertes

Walk-in closet - mid-sized contemporary gender-neutral medium tone wood floor and brown floor walk-in closet idea in Barcelona with open cabinets and white cabinets
Walk-in closet - mid-sized contemporary gender-neutral medium tone wood floor and brown floor walk-in closet idea in Barcelona with open cabinets and white cabinets
6