
Search results for "Tam cotta" in Home Design Ideas



 Custom Surface Solutions
Custom Surface Solutions (www.css-tile.com) - Owner Craig Thompson (512) 430-1215. This project shows a new construction master bathroom with two showers, and wall mounted vanities. Shower wall tile and vanity wall wainscots and floor base tile is 6" x 18" Carrera Marble on offset subway pattern. Shower floors are 5/8" Carrera Marble mosaic tile. All exposed edges including windows, shower walls, top wainscots and floor base are custom bull-nose profiled. Shower floor is custom mud set with SchluterSystems waterproofing and drain system.

 Holly Viane Interiors, LLC
HVI
Mid-sized urban medium tone wood floor and brown floor home design photo in Los Angeles with white walls and a medium wood front door
Mid-sized urban medium tone wood floor and brown floor home design photo in Los Angeles with white walls and a medium wood front door
Find the right local pro for your project

 Tonos Design Studio
Claw-foot bathtub - large eclectic master multicolored tile and glass tile marble floor claw-foot bathtub idea in New York with open cabinets, light wood cabinets, a two-piece toilet, a console sink and wood countertops

 Andy Juy Designs
Inspiration for a small modern master beige tile and ceramic tile ceramic tile corner shower remodel in Denver with flat-panel cabinets, dark wood cabinets, a one-piece toilet, an integrated sink and solid surface countertops

 Village Home Stores
A beautiful Ann Sacks glass 3 x 6 subway tile in the "Truffle" color. - Village Home Stores.
Inspiration for a large timeless l-shaped medium tone wood floor open concept kitchen remodel in Chicago with a farmhouse sink, raised-panel cabinets, white cabinets, quartz countertops, beige backsplash, glass tile backsplash, stainless steel appliances and an island
Inspiration for a large timeless l-shaped medium tone wood floor open concept kitchen remodel in Chicago with a farmhouse sink, raised-panel cabinets, white cabinets, quartz countertops, beige backsplash, glass tile backsplash, stainless steel appliances and an island
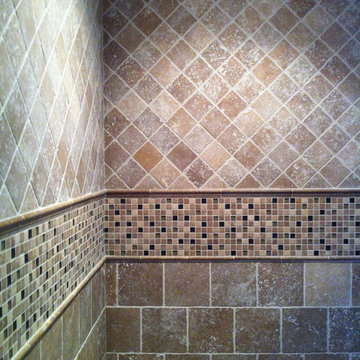
 Inspired Remodeling & Tile by Peter Bales
This large travertine shower showcases a mixture of natural stone tiles as well as a sloping & curved wall that separates the shower from the bathroom. The tile is mostly from Rush River Studios (from The Tile Shop) and includes a range of sizes from the broken cobblestone pieces on the floor to the larger 4” and 8” tiles on the walls. The shower has all the amenities from a three-shelf recessed niche to a curved bench that matches the opposite wall. The adjoining bathroom floor is a 5-piece “Versailles” pattern that uses travertine up to 18”. The 8” tiles on the bottom are in an offset pattern separated from the 4” tiles above that are set diagonally. The large mosaic band has some 1” glass tiles mixed in. These tiles are used for the top of the curved wall and he lp to tie the entire design together. The large niche is centered under the showerheads and is framed with large tile trims to make it another focal point and give lots of storage. Of course, under it all is the Kerdi waterproofing system. It was a complex design to bring together, but it was a blast to be a part of it!

Sponsored
Columbus, OH

Snider & Metcalf Interior Design, LTD
Leading Interior Designers in Columbus, Ohio & Ponte Vedra, Florida

 Studio 76 Kitchens and Baths
His shower is an expansive wet room. The curved walls are filled with mosaic tile that is reminiscent of the Roman baths.
Huge elegant master multicolored tile and mosaic tile porcelain tile and gray floor wet room photo in Cleveland with furniture-like cabinets, gray cabinets, a two-piece toilet, white walls, a drop-in sink, marble countertops and white countertops
Huge elegant master multicolored tile and mosaic tile porcelain tile and gray floor wet room photo in Cleveland with furniture-like cabinets, gray cabinets, a two-piece toilet, white walls, a drop-in sink, marble countertops and white countertops



 User
UserTransitional light wood floor walk-in closet photo in DC Metro with open cabinets and white cabinets



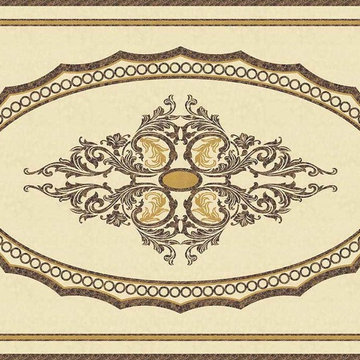

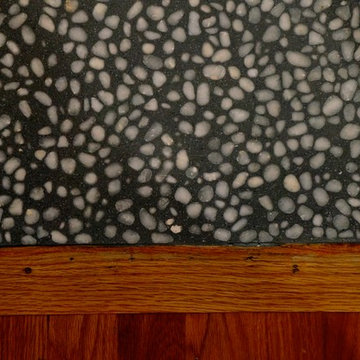


 Samaya's Eco Flooring
Inspiration for a modern dark wood floor dining room remodel in San Francisco with no fireplace



 “Expressions” by Jan Guigue
 This cornice is covered in raw silk with black beaded fringe. it is the same color as the walls, which blend with the top down bottom up honeycomb shades. The ceiling is a lighter shade of the cornice and decorated with a wallpaper border, pulling the room together and giving interest and depth to the ceiling.
Photo by j guigue



 Dream Stone Creations
The walls were finished in a bright metallic finish. They were then glazed and aged for an antique feel.
Small tuscan brown tile and porcelain tile dark wood floor bathroom photo in Kansas City with a drop-in sink, recessed-panel cabinets, distressed cabinets, tile countertops, a two-piece toilet and gray walls
Small tuscan brown tile and porcelain tile dark wood floor bathroom photo in Kansas City with a drop-in sink, recessed-panel cabinets, distressed cabinets, tile countertops, a two-piece toilet and gray walls
18