
Search results for "Tampa bay" in Home Design Ideas
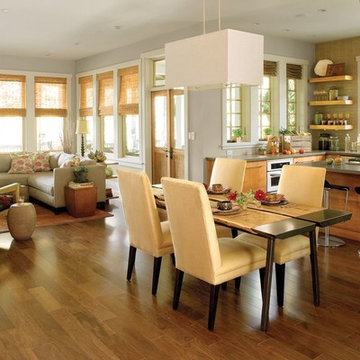
 Floor Coverings International of Tampa Bay
Mid-sized trendy l-shaped medium tone wood floor and brown floor open concept kitchen photo in Tampa with an undermount sink, flat-panel cabinets, medium tone wood cabinets, quartz countertops, beige backsplash, ceramic backsplash, stainless steel appliances and an island

 Sunset Properties of Tampa Bay
Transitional beige two-story exterior home photo in Tampa with a hip roof

 Ethan Allen Tampa Bay
Family room - mid-sized transitional dark wood floor family room idea in Tampa with white walls
Find the right local pro for your project
 Ethan Allen Tampa Bay
Inspiration for a coastal painted wood floor entryway remodel in Tampa with beige walls
 Floor Coverings International of Tampa Bay
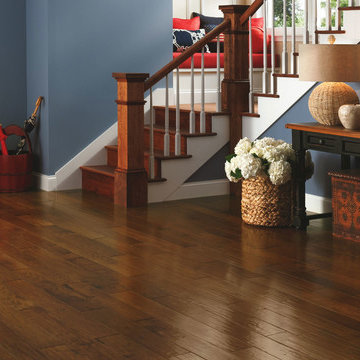
Inspiration for a mid-sized contemporary medium tone wood floor and brown floor entryway remodel in Tampa with blue walls and a dark wood front door

Sponsored
Sunbury, OH

J.Holderby - Renovations
Franklin County's Leading General Contractors - 2X Best of Houzz!

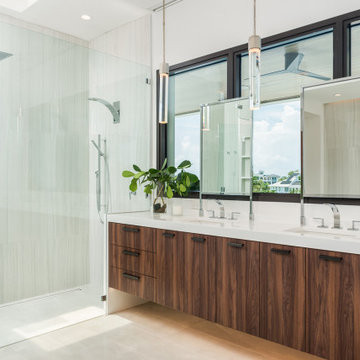
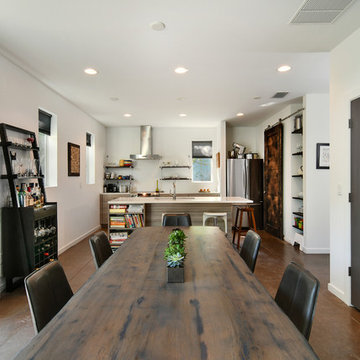
 Modern Tampa Bay Homes
Example of a trendy brown floor kitchen/dining room combo design in Tampa with white walls
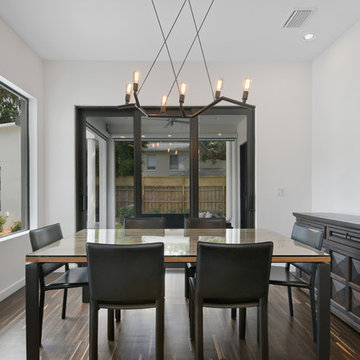
 Sunset Properties of Tampa Bay
Example of a large island style white two-story stucco house exterior design in Tampa with a hip roof and a shingle roof
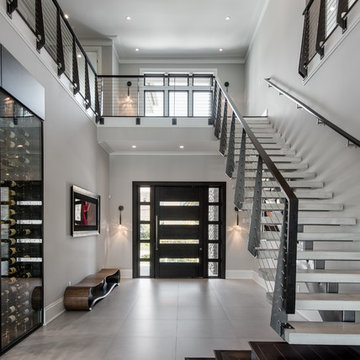


 Sunset Properties of Tampa Bay
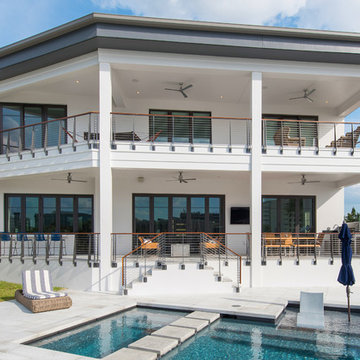

The art of placement rooted in feng shui and the practical demands of nature both played intricate roles in this home’s design evolution.
Project Style: Contemporary
Size: 5 bedrooms; 5 bathrooms; 2 half baths; Living area - 6,200 sq. ft.; Total under roof - 8,200 sq. ft.
Home Story: The inspiration for many of the design elements in this waterfront residence came from years of travel by the homeowner. Tucking away wide-ranging ideas - a hotel lobby's suspended fireplace, a restaurant's pivoting front door, a serene reflecting pool - that fused together seamlessly in a meticulous, well-thought-out manner. This home accommodates a large, very active family while serving as a backdrop for elegant art as well as nature's show-stopping displays.
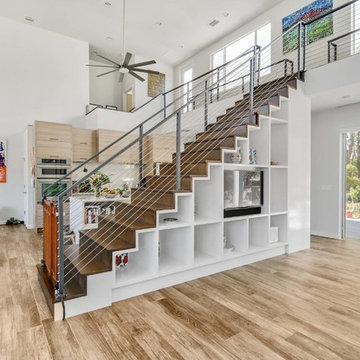
Challenges & Points of Interest: Potential for high waves and wind dictated specific aspects of this home's design. Careful planning avoided the need and expense of driving 30-foot deep piles. Suspending a 6' wide, 1,200-pound marble fireplace proved a gravity-defying engineering challenge. The tons of behind-the-scene steel and framing allow the fireplace effortlessly float as the home's centerpiece. The stunning, 900-pound sapele wood, custom front door opens with a finger touch thanks to its unique pivot design. Linear-patterned waterfall granite, ceiling-supplied water for tub bathing, Murphy bed, cantilevered 4-foot stair treads with stainless steel airline-cabled railing, 4-sided infinity-edge hot tub, living wall, zen garden and an intimate reflection pool with stepping stones are a few more of the design inspirations-turned reality in this highly-efficient Smart home.
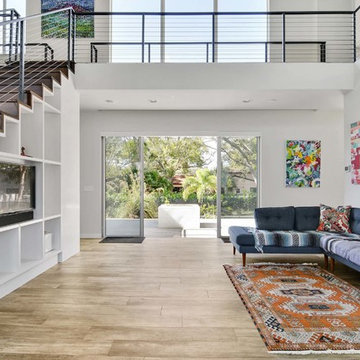 Modern Tampa Bay Homes
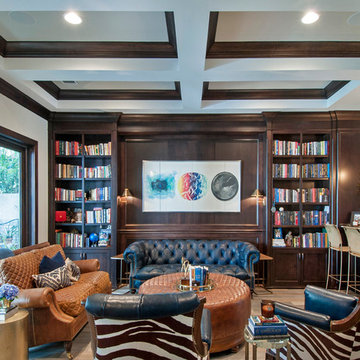
Trendy medium tone wood floor and brown floor living room photo in Tampa with white walls and a wall-mounted tv
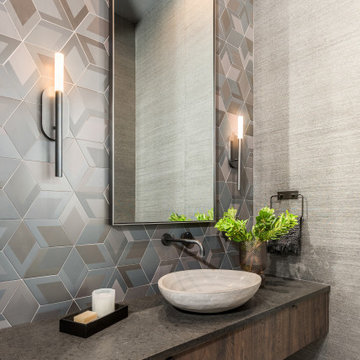
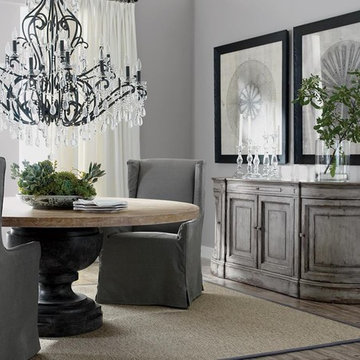 Ethan Allen Tampa Bay
Inspiration for a mid-sized transitional light wood floor dining room remodel in Tampa with gray walls
Sponsored
Sunbury, OH
J.Holderby - Renovations
Franklin County's Leading General Contractors - 2X Best of Houzz!
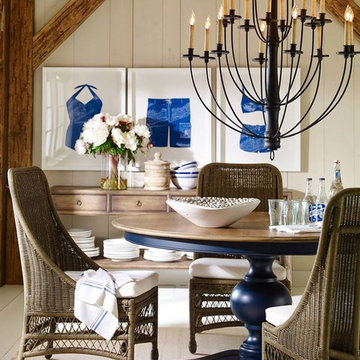 Ethan Allen Tampa Bay
Example of a beach style light wood floor dining room design in Tampa with beige walls
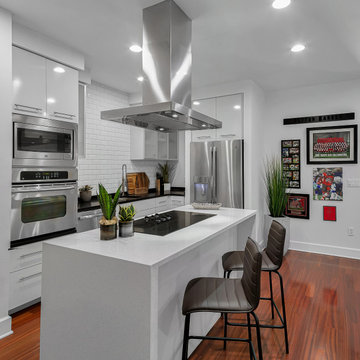
 Ackerbloom Vela Interiors
Modern Kitchen Design with Stainless Steel Appliances, European Cabinetry Pulls, White Ceramic Subway Tile and Black Granite Countertops.
Example of a mid-sized trendy l-shaped brown floor and dark wood floor kitchen design in Tampa with an undermount sink, flat-panel cabinets, white cabinets, granite countertops, white backsplash, subway tile backsplash, stainless steel appliances, an island and black countertops
Example of a mid-sized trendy l-shaped brown floor and dark wood floor kitchen design in Tampa with an undermount sink, flat-panel cabinets, white cabinets, granite countertops, white backsplash, subway tile backsplash, stainless steel appliances, an island and black countertops
3