
Search results for "Tapestry chairs" in Home Design Ideas
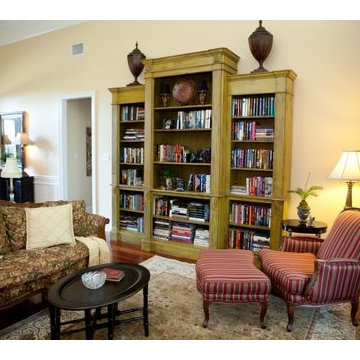
 Rogers Interior Design
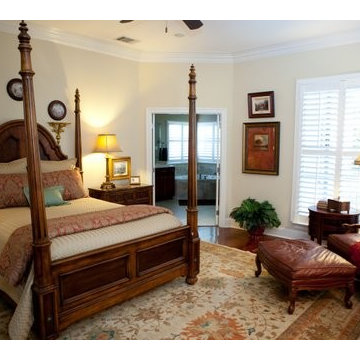
A traditional home in Mandeville, LA. Photography by Will Crocker.
Example of a classic open concept ceramic tile living room design in New Orleans with white walls, a corner fireplace and a wood fireplace surround
Example of a classic open concept ceramic tile living room design in New Orleans with white walls, a corner fireplace and a wood fireplace surround
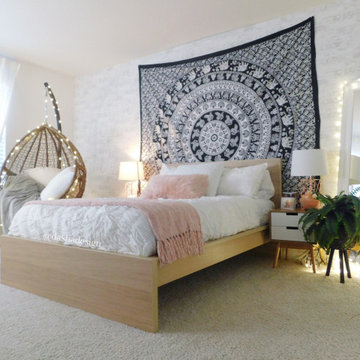
 Dasha Design
"The bedroom is more than a place to sleep for a teenager, there are few places where a teen can express themselves and the bedroom is their top choice."
We created a perfect transformation on this room.
Find the right local pro for your project
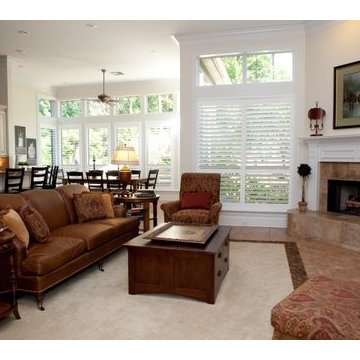 Rogers Interior Design
A traditional home in Mandeville, LA. Photography by Will Crocker.
Living room - traditional ceramic tile living room idea in New Orleans with a corner fireplace, a wood fireplace surround and white walls
Living room - traditional ceramic tile living room idea in New Orleans with a corner fireplace, a wood fireplace surround and white walls
 User

UserFamily room - large mediterranean concrete floor family room idea in Dallas with beige walls, no fireplace and a media wall
 The Design Project

Formal Living Room elegantly layered in shades of white, cream and beige against a pale yellow wall. The client's tapestry inspired the palette from the upholstery to the silk striped drapes and the collection of accent pillows.
 Joe McGuire Design
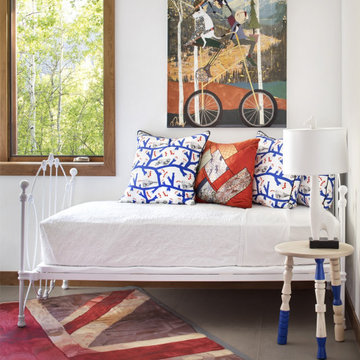
Embracing the challenge of grounding this open, light-filled space, our Boulder studio focused on comfort, ease, and high design. The built-in lounge is flanked by storage cabinets for puzzles and games for this client who loves having people over. The high-back Living Divani sofa is paired with U-Turn Benson chairs and a "Rabari" rug from Nanimarquina for casual gatherings. The throw pillows are a perfect mix of Norwegian tapestry fabric and contemporary patterns. In the child's bedroom, we added an organically shaped Vitra Living Tower, which also provides a cozy reading niche. Bold Marimekko fabric colorfully complements more traditional detailing and creates a contrast between old and new. We loved collaborating with our client on an eclectic bedroom, where everything is collected and combined in a way that allows distinctive pieces to work together. A custom walnut bed supports the owner's tatami mattress. Vintage rugs ground the space and pair well with a vintage Scandinavian chair and dresser.
Combining unexpected objects is one of our favorite ways to add liveliness and personality to a space. In the little guest bedroom, our client (a creative and passionate collector) was the inspiration behind an energetic and eclectic mix. Similarly, turning one of our client's favorite old sweaters into pillow covers and popping a Native American rug on the wall helped pull the space together. Slightly eclectic and invitingly cozy, the twin guestroom beckons for settling in to read, nap or daydream. A vintage poster from Omnibus Gallery in Aspen and an antique nightstand add period whimsy.

Sponsored
Columbus, OH

Hope Restoration & General Contracting
Columbus Design-Build, Kitchen & Bath Remodeling, Historic Renovations
 The Guy Corporation

floor- Downs "Beautiful Dreamer" in Eggshell
walls- Sherwin Williams "White Hyacinth"
sofa, coffee table and side tables- Stickley furniture
lighting- Meyda art glass ceiling and wall sconces, Hudson Valley picture light
upholstered leather glider lounge chairs and ottoman- C.R. Laine
Englomise/ Iron Nesting Tables- Johnathan Charles Furniture
floor lamps- Sonneman pharmacy lamps
2 seat bench- Comfort Design
Painting- C.W. Mundy original over sofa. custom framing throughout room. antique tapestry

 Joe McGuire Design
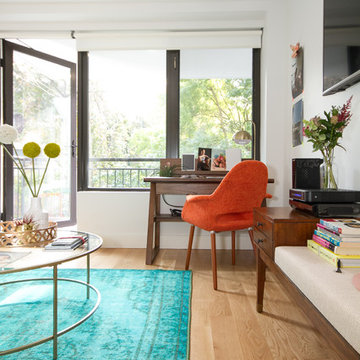
Embracing the challenge of grounding this open, light-filled space, our Aspen studio focused on comfort, ease, and high design. The built-in lounge is flanked by storage cabinets for puzzles and games for this client who loves having people over. The high-back Living Divani sofa is paired with U-Turn Benson chairs and a "Rabari" rug from Nanimarquina for casual gatherings. The throw pillows are a perfect mix of Norwegian tapestry fabric and contemporary patterns. In the child's bedroom, we added an organically shaped Vitra Living Tower, which also provides a cozy reading niche. Bold Marimekko fabric colorfully complements more traditional detailing and creates a contrast between old and new. We loved collaborating with our client on an eclectic bedroom, where everything is collected and combined in a way that allows distinctive pieces to work together. A custom walnut bed supports the owner's tatami mattress. Vintage rugs ground the space and pair well with a vintage Scandinavian chair and dresser.
Combining unexpected objects is one of our favorite ways to add liveliness and personality to a space. In the little guest bedroom, our client (a creative and passionate collector) was the inspiration behind an energetic and eclectic mix. Similarly, turning one of our client's favorite old sweaters into pillow covers and popping a Native American rug on the wall helped pull the space together. Slightly eclectic and invitingly cozy, the twin guestroom beckons for settling in to read, nap or daydream. A vintage poster from Omnibus Gallery in Aspen and an antique nightstand add period whimsy.

 Sally Scott Interior Designer
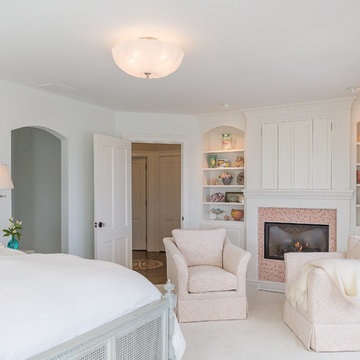
This exquisite and luxurious master bedroom provides the perfect escape after a sun drenched day. Opulent bedding, cozy swivel chairs and an unexpected funky tiled fireplace are just a few of the interesting elements to this room. Need a late night TV fix??? Jut open the doors above the fireplace! The Lee Jofa floral linen drapery draws your view to the water beyond the comfortable deck. Sweet dreams!
 Rogers Interior Design
A traditional home in Mandeville, LA. Photography by Will Crocker.
Example of a classic home design design in New Orleans
Example of a classic home design design in New Orleans


Sponsored
Columbus, OH

Wannemacher Interiors
Customized Award-Winning Interior Design Solutions in Franklin Cnty OH
 Joe McGuire Design
Embracing the challenge of grounding this open, light-filled space, our Boulder studio focused on comfort, ease, and high design. The built-in lounge is flanked by storage cabinets for puzzles and games for this client who loves having people over. The high-back Living Divani sofa is paired with U-Turn Benson chairs and a "Rabari" rug from Nanimarquina for casual gatherings. The throw pillows are a perfect mix of Norwegian tapestry fabric and contemporary patterns. In the child's bedroom, we added an organically shaped Vitra Living Tower, which also provides a cozy reading niche. Bold Marimekko fabric colorfully complements more traditional detailing and creates a contrast between old and new. We loved collaborating with our client on an eclectic bedroom, where everything is collected and combined in a way that allows distinctive pieces to work together. A custom walnut bed supports the owner's tatami mattress. Vintage rugs ground the space and pair well with a vintage Scandinavian chair and dresser.
Combining unexpected objects is one of our favorite ways to add liveliness and personality to a space. In the little guest bedroom, our client (a creative and passionate collector) was the inspiration behind an energetic and eclectic mix. Similarly, turning one of our client's favorite old sweaters into pillow covers and popping a Native American rug on the wall helped pull the space together. Slightly eclectic and invitingly cozy, the twin guestroom beckons for settling in to read, nap or daydream. A vintage poster from Omnibus Gallery in Aspen and an antique nightstand add period whimsy.
 Ann Kenkel Interiors DC PREMIERE DESIGN FIRM
Ann Kenkel Interiors
Russell Hirshon Photography
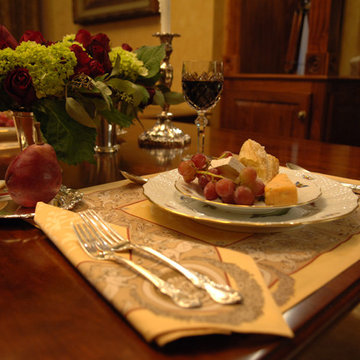
Gwin Hunt Photography Complete gut of Watergate Penthouse and renovation. Ann Kenkel gutted a very contemporary Penthouse which had no molding and concrete floors. Installed Walnut flooring redesigned space designed all built ins and decorated PH. Space was for a middle aged bachelor who wanted the spaces to have multi function. He wanted the Living Room to function as a library as well as a formal living room. I designed very elegant walnut bookcases with built in sound speakers. The furniture is comfortable yet upholstered in elegant fabrics. The coffee table was a high end custom Minton Spidell coffee table which elevates the space to a more formal look. The entry hall showcases a very fine antique mirror over a console with fine inlaid banding. The living room has rich chenille fabrics,ultra suede pillows with trim, and a tapestry chenille on the chairs. Kenkel designed a white wood mantle deep enough that weighty accessories. There needed to be greater division between the living room and dining. AK designed an open etagere to contain large crystal pieces with beautiful lighting. It created enough of a screen to provide some privacy between the rooms in addition to making both rooms appear longer. The dining room needed to serve as a home office with a computer station and two comfortable chairs for the client to hold a business meeting. I also needed to function as a dining room. AK designed a built in unit which housed glass shelf cabinets on either side of an open space. The open space had a counter which was appropriate height for a computer as well as a a serving service at dinner time. Office equipment, printer, fax router was all housed in a lower cabinet. The pendant chandelier is a very fine antique french piece. AK designed a built in unit for clothes a flat screen tv and speakers. There was a large roof top patio which had beautiful views of the Washington Monument. AK created a thorough design for extensive entertaining xin her 3d drafting program. The client moved before the patio could be built out. Draperies are made out of Jim Thompson raw silk. Antique bronze dore candelsticks, bronze urn on fireplace,telescope to see city in etagere. home office,dining room,table settings,home staging, hydrangeas and roses, built in, silver candlesticks, beautiful placemats, crystal wine glasses,
 Spector London, Inc
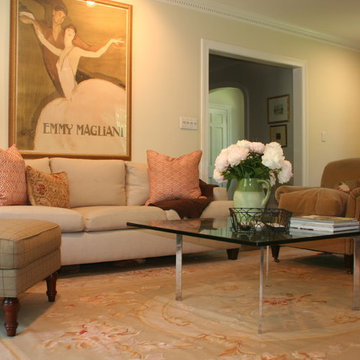
Example of a mid-sized transitional formal and enclosed dark wood floor living room design in New York with beige walls and no tv
 Heidi Thorn
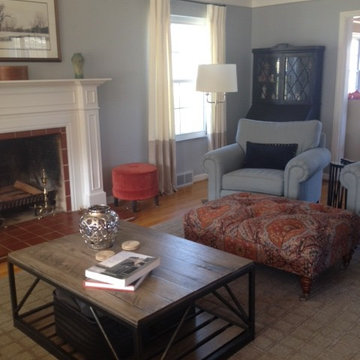
Work horse fabrics in this renovated famil room look good enough for company but hold up well to children and pets. We went lighter and brighter on the walls and draperies. Heidi Thorn

Sponsored
Columbus, OH
Hope Restoration & General Contracting
Columbus Design-Build, Kitchen & Bath Remodeling, Historic Renovations
 A Candle in the Night
Large minimalist open concept carpeted living room photo in Boston with white walls
 Transitional Designs, LLC
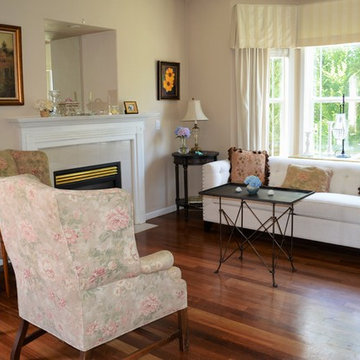
Cozy and bright sitting room with eclectic furnishings of antiques with a contemporary white sofa with pewter tacks set off with tapestry pillows. Beautiful oak flooring. Above Fireplace is a lit area with mirror perfect to reflect crystal candle holder and treasured collectibles.
 Transitional Designs, LLC
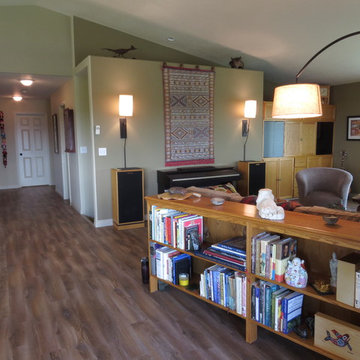
New Laminate Flooring. Selected three different paint colors for living room, kitchen and hall. Painted out front of fireplace wood work. Sprayed out insert frame. Installed laminate on top of fireplace where there was water damage. Painted out window trim and sills. Redesigned art work, wall tapestry, furnishings and accessories. Added plug in wall sconces.
Photographer ~ jennyraedezigns.com
36