
Search results for "Tapi ini" in Home Design Ideas





Find the right local pro for your project






 That Design Studio
Claw-foot bathtub - large traditional master beige tile and stone tile travertine floor claw-foot bathtub idea in Philadelphia with raised-panel cabinets, dark wood cabinets, a two-piece toilet, an undermount sink and granite countertops


 Annette McCleery Building Design
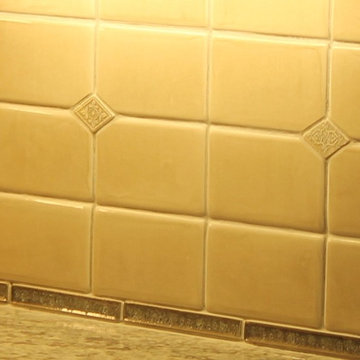
Kitchen sink is separated from center hall and living space by low wall. Skylight provides additional light to supplement LED track lights.
LIght toned wood beam on vaulted ceiling is locally sourced Southern Yellow Pine.
Ceiling treatment is warelayer boards salvaged from deconstructed cotton mill, provided by Old American Lumber, Union, SC.



 Zobel & Co. Kitchens
Before: the pantry unit across from the desk in the alcove.
Large transitional eat-in kitchen photo in New York with recessed-panel cabinets
Large transitional eat-in kitchen photo in New York with recessed-panel cabinets

 Dust to Diamonds Designs
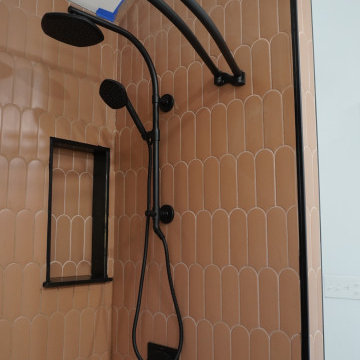
Super Fun Kids bathroom that is also utilized for out of town visitors. The Family is young and fun so the bathroom had to match their vibrancy! Terrazo hexagon floor tiles, Parry Matte and Shiny white fishscale tile behind vanity and Terracotta in the Shower. Sherwin Williams Danube blue vanity and Bosc Pear walls.

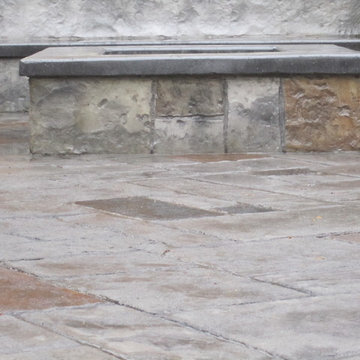 custom concrete
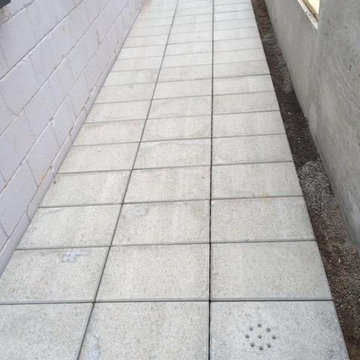
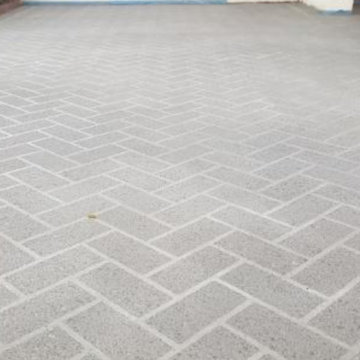
this is a front entry path with an offset patio area. Next to the patio is a pool area (fence is unfinished)
Example of a mid-sized minimalist home design design in Sacramento
Example of a mid-sized minimalist home design design in Sacramento


52