
Search results for "Target potential" in Home Design Ideas
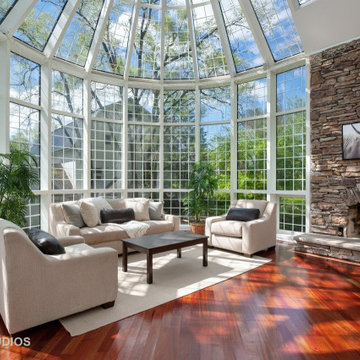
 HouseReady Staging L.L.C.
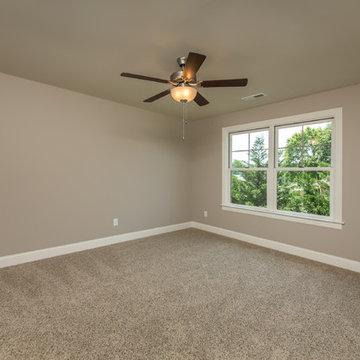
Potential homeowners were baffled how to use this room. I staged to bring the outdoors in and embraced the farm theme. Fun bull canvas from Target
Cottage home design photo in Chicago
Cottage home design photo in Chicago
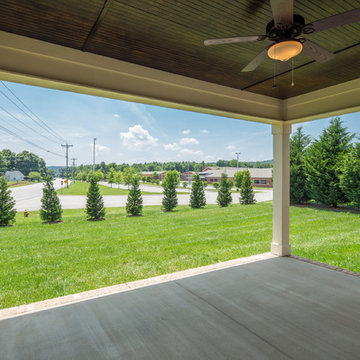
 McCoy Homes, Inc.
Billy and one of our subcontracted designers located a home plan online that they believed had a great exterior, and would draw potential buyers to the home due to the curb appeal that the home offered. They took the plan then made interior adjustments as well as added some desired exterior features that would keep the layout, and look of the home on target for the style of homes that MHI is custom to building. Once changes were made Billy had our architect draw up the plan and we named this beautiful home the Havencrest Plan. The name was given as we feel this home will be a Haven (place of refuge) for any homeowner.
Philip Slowiak Photography
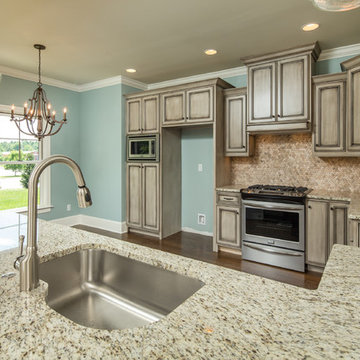 McCoy Homes, Inc.
Billy and one of our subcontracted designers located a home plan online that they believed had a great exterior, and would draw potential buyers to the home due to the curb appeal that the home offered. They took the plan then made interior adjustments as well as added some desired exterior features that would keep the layout, and look of the home on target for the style of homes that MHI is custom to building. Once changes were made Billy had our architect draw up the plan and we named this beautiful home the Havencrest Plan. The name was given as we feel this home will be a Haven (place of refuge) for any homeowner.
Philip Slowiak Photography
Find the right local pro for your project
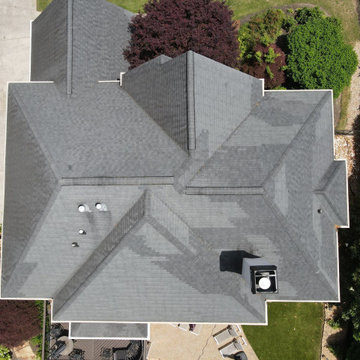
 Inspector Roofing and Restoration
After a recent hail event in the Alpharetta area, the homeowner requested a full roof inspection to determine if damage was present and whether an insurance claim would be warranted.
Using the Inspector Roofing Protocols™, we performed a structured, inspection-first evaluation of the roofing system. This included wide-to-tight photographic documentation, slope-by-slope analysis, and targeted inspection of shingles, soft metals, and potential impact zones.
While initial concern was hail-related damage, the inspection found no claim-verifiable damage to the roofing system. Shingle condition, seal integrity, and surface granule loss were all within normal wear parameters and did not meet thresholds consistent with storm-related functional damage.
This project is a clear example of why inspection-first matters. Not every storm results in actionable damage, and proper documentation helps homeowners avoid unnecessary claims or premature roof replacement decisions.
 McCoy Homes, Inc.
Billy and one of our subcontracted designers located a home plan online that they believed had a great exterior, and would draw potential buyers to the home due to the curb appeal that the home offered. They took the plan then made interior adjustments as well as added some desired exterior features that would keep the layout, and look of the home on target for the style of homes that MHI is custom to building. Once changes were made Billy had our architect draw up the plan and we named this beautiful home the Havencrest Plan. The name was given as we feel this home will be a Haven (place of refuge) for any homeowner.
Philip Slowiak Photography

 Ciarcelluti Mathers Architecture
This unique project, in the heart of London Fields' creative sector, involved adjacent live-work units owned individually by a furniture maker and a group of video makers. Although experts in their respective fields, neither had experience with multi-unit development. The project presented several challenges and concerns from our clients, which we addressed with creative solutions, expertise, flexibility and collaboration.
The pair of property owners had become accidental developers by virtue of opportunity. We guided them through a complex process by helping them plan effectively, overcoming several obstacles, and ultimately leading them towards a successful outcome.
Our client's primary challenge was maximising the development potential. The two properties are part of a terrace of four. The other two owners had already added an extra storey. The new volume established a precedent for a volume the planners wanted to complete. Maximising the development potential would require carefully considering the limitations of the established volume to ensure a design that would captivate the target market of young and creative professionals.
To overcome these challenges, we took a comprehensive approach that integrated functional and aesthetic considerations. We first focused on reimagining the interior layout, utilising our expertise to optimise space and create a seamless flow within the units. This involved carefully addressing the planning limitations at the front, resulting in a stepped profile, which had initially posed limits to potential uses.
 iStudio architecture
Shaival Dalala, moving images

Example of a small tuscan powder room design in Mumbai
Example of a small tuscan powder room design in Mumbai

Sponsored
Westerville, OH

Custom Home Works
Franklin County's Award-Winning Design, Build and Remodeling Expert

 McCoy Homes, Inc.
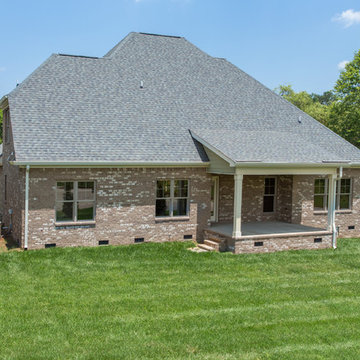
Billy and one of our subcontracted designers located a home plan online that they believed had a great exterior, and would draw potential buyers to the home due to the curb appeal that the home offered. They took the plan then made interior adjustments as well as added some desired exterior features that would keep the layout, and look of the home on target for the style of homes that MHI is custom to building. Once changes were made Billy had our architect draw up the plan and we named this beautiful home the Havencrest Plan. The name was given as we feel this home will be a Haven (place of refuge) for any homeowner.
Philip Slowiak Photography


3