
Search results for "Targeted focus" in Home Design Ideas

 Cambridge Construction LLC
Ron Rosenzweig
Example of a mid-sized minimalist beige tile gray floor powder room design in Miami with flat-panel cabinets, beige cabinets, beige walls, an undermount sink and beige countertops
Example of a mid-sized minimalist beige tile gray floor powder room design in Miami with flat-panel cabinets, beige cabinets, beige walls, an undermount sink and beige countertops

 Mitch Wise Design,Inc.
www.steinbergerphotos.com
Example of a huge classic l-shaped gray floor and slate floor dedicated laundry room design in Milwaukee with a single-bowl sink, shaker cabinets, white cabinets, beige walls, a side-by-side washer/dryer, wood countertops and brown countertops
Example of a huge classic l-shaped gray floor and slate floor dedicated laundry room design in Milwaukee with a single-bowl sink, shaker cabinets, white cabinets, beige walls, a side-by-side washer/dryer, wood countertops and brown countertops

 EAG Studio
Example of a trendy wooden u-shaped glass railing staircase design in San Francisco with wooden risers
Find the right local pro for your project

 Kristin Peake Interiors, LLC
David Marlow
Family room - rustic medium tone wood floor family room idea in DC Metro with no fireplace
Family room - rustic medium tone wood floor family room idea in DC Metro with no fireplace

 Alexandra Crafton
Photo: Alexandra Crafton © 2016 Houzz
Rug: Target; gazebo: Target; hairs and small table: Home Depot and Ikea; chair pillows: Target and Ikea
Example of a mid-sized backyard concrete patio design in Los Angeles with a gazebo
Example of a mid-sized backyard concrete patio design in Los Angeles with a gazebo

 L Marie Interior Design
Clients' first home and there forever home with a family of four and in laws close, this home needed to be able to grow with the family. This most recent growth included a few home additions including the kids bathrooms (on suite) added on to the East end, the two original bathrooms were converted into one larger hall bath, the kitchen wall was blown out, entrying into a complete 22'x22' great room addition with a mudroom and half bath leading to the garage and the final addition a third car garage. This space is transitional and classic to last the test of time.
 Kitchen & Bath Masters
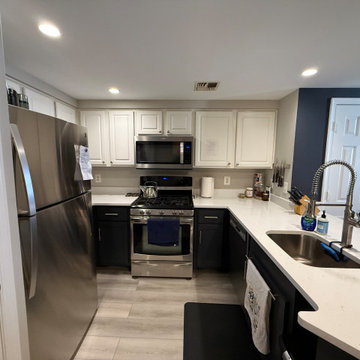
This Arlington kitchen update focused on refreshing the existing space through a targeted countertop replacement. The original counters had a darker, speckled appearance that made the kitchen feel heavier and less cohesive with the surrounding finishes.

 Highland Builders LLC
Powder room with glam geometric wallpaper complimented with a vessel sink rustic vanity with riveted hardware. Counter top is quartz Viatera - Truffle. Mirror framed wall mirror.
Ryan Hainey


 werkshop
Photo Credits: Gillian Crane Photography
1950s dark wood floor bedroom photo in Orange County
1950s dark wood floor bedroom photo in Orange County

 Inhabit | Space
Whon Photography
Large urban underground carpeted staircase photo in Indianapolis with gray walls and no fireplace
Large urban underground carpeted staircase photo in Indianapolis with gray walls and no fireplace

 Mackenzie Collier Interiors
James Stewart
Large urban loft-style medium tone wood floor living room photo in Phoenix with no fireplace, no tv and beige walls
Large urban loft-style medium tone wood floor living room photo in Phoenix with no fireplace, no tv and beige walls
 Rylex Custom Cabinetry and Closets
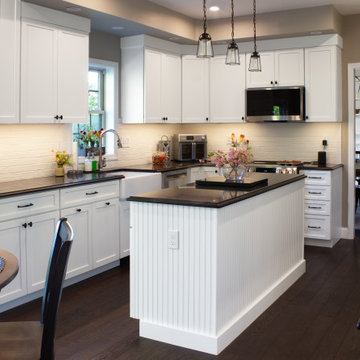
This kitchen remodel proves that sometimes, keeping what works and focusing on smart upgrades can create the perfect space. By refining the layout and incorporating targeted organization, our customers have transformed their kitchen into a more functional and spacious work zone without sacrificing charm or efficiency.

 Best Hot Tubs "Hot Tub and Spa Experts"
The deck design called for a sitting area adjacent to the spa. This allows for easy conversation while he’s relaxing in his hot tub’s healing waters.
Each JetPak provides different therapy options — from focused deep tissue target massages to a more soothing and subtle rain-shower massage.
 Rylex Custom Cabinetry and Closets
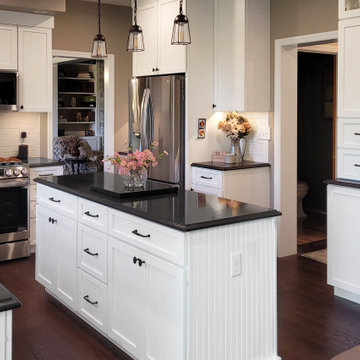
This kitchen remodel proves that sometimes, keeping what works and focusing on smart upgrades can create the perfect space. By refining the layout and incorporating targeted organization, our customers have transformed their kitchen into a more functional and spacious work zone without sacrificing charm or efficiency.
 Rylex Custom Cabinetry and Closets
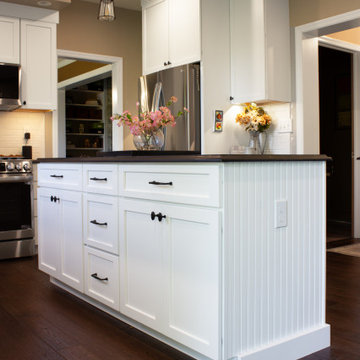
This kitchen remodel proves that sometimes, keeping what works and focusing on smart upgrades can create the perfect space. By refining the layout and incorporating targeted organization, our customers have transformed their kitchen into a more functional and spacious work zone without sacrificing charm or efficiency.

 MANI & Co
Open plan dining area, living room and fireplace showcasing built-in buffet and book shelves
Photo: Tricia Shay
Architect: Stephen Bruns/Bruns Architecture
Interior Design: MANI & Co

 TAM INTERIORS LLC
Renovated an optometry office into a casual quick service restaurant.
Minimalist home design photo in Denver
Minimalist home design photo in Denver
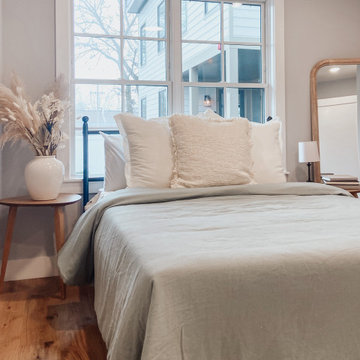
 Kit Easton Designs
The focus of this bedroom was the bright natural lighting and the gorgeous flooring. We highlighted all these features by supporting them with pampas grasses and natural/neutral colors.

 Rent Ready Constructions LLC
Targeted repair project at a residential property in Cleveland Heights, OH. Rent Ready Constructions managed foundation repair work and interior repairs under a focused scope delivered within a tight 3-day timeline.
Work completed included foundation repair and stabilization, interior repairs associated with the foundation scope, and all related cleanup and site restoration. The project was completed on schedule and to code, with the property returned to the client in clean condition.
1