
Search results for "Targeted focus" in Home Design Ideas

 McCabe By Design LLC

Failing appliances, poor quality cabinetry, poor lighting and less than ergonomic storage is what precipitated the remodel of this kitchen for a petite chef.
The appliances were selected based on the features that would provide maximum accessibility, safety and ergonomics, with a focus on health and wellness. This includes an induction cooktop, electric grill/griddle, side hinged wall oven, side hinged steam oven, warming drawer and counter depth refrigeration.
The cabinetry layout with internal convenience hardware (mixer lift, pull-out knife block, pull-out cutting board storage, tray dividers, roll-outs, tandem trash and recycling, and pull-out base pantry) along with a dropped counter on the end of the island with an electrical power strip ensures that the chef can cook and bake with ease with a minimum of bending or need of a step stool, especially when the kids and grandchildren are helping in the kitchen. The new coffee station, tall pantries and relocated island sink allow non-cooks to be in the kitchen without being underfoot.
Extending the open shelf soffits provides additional illuminated space to showcase the chef’s extensive collection of M.A. Hadley pottery as well as much needed targeted down lighting over the perimeter countertops. Under cabinet lights provide much needed task lighting.
The remodeled kitchen checks a lot of boxes for the chef. There is no doubt who will be hosting family holiday gatherings!

 Kari P
When I bought my house in May 2014, there was one thing I really didn’t like about it – the 1950s bathroom complete with pink tile and mismatched gaudy fixtures was absolutely hideous. I knew redoing the bathroom would be a big, expensive project, so I vowed to just live with it while I fixed up parts of the house that were easier to update, such as putting a fresh coat of paint on the walls and updating the curtains (which I still haven’t done, by the way). Well my first winter in the new house turned out to be a bad one, and in February 2015, I noticed water stains on the walls and ceiling of the second bedroom that only got worse and worse each day. The water damage quickly spread to other rooms, and when contractors came to the house to access and fix the damage, they discovered moisture behind the pink tiled walls of my bathroom. And so started the bathroom remodel.
Start to finish, this project took close to six months, due to going back and forth with insurance and difficulty finding a contractor I liked. I lived without a shower for at least four of those months, showering at the gym where I worked or in a pop-up tent in my backyard once it was warm enough out. My friend Eric and I demoed the bathroom and for the remodel, I picked out all of the design components and had a local contractor, Fred Haas do the work. I kept the original layout – as my bathroom was small to begin with and it was both impractical and expensive to start moving things around – but just about everything else about the bathroom is new, except for maybe the window and door. New tub, sink, and toilet, new tile floor and shower surround, new walls and ceiling, fresh paint, new fixtures and mirror, updated lighting, and a better ventilation system were all added.
Tub – Sterling Vikrell
Toilet – Kohler Wellworth® two-piece round-front dual-flush toilet
Sink – Kohler Veer™ 21" pedestal bathroom sink
Fixtures – Kohler Alteo® line
Tile floor and shower surround – American Olean Laurel Heights ceramic tile in Summit Gray
Lighting – I don't remember... will have to see if I can find it
Ventilation system – NuTone
Mirror – Ikea
Paint – Behr
Shower Curtain – eBay
Here are photos of my project from start to finish. As you can see, I probably still need a thing or two (a toilet paper holder, mini storage shelf, and some art wouldn’t hurt, nor would replacing the door or painting it white), but overall I’m really happy with how my new bathroom came out. I LOVE it, which is the exact opposite of how I felt about the original bathroom.
Photos © Kari Post
Find the right local pro for your project
 Bearded Builders, Baltimore
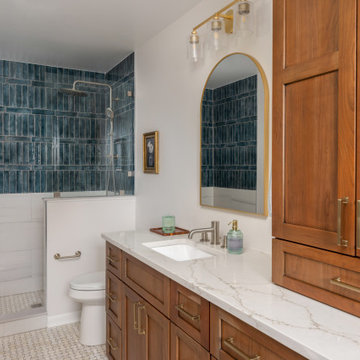
This master suite exudes a tranquil, spa-like atmosphere, featuring a luxurious soaking tub as the centerpiece. A natural wood vanity adds warmth and texture, while the basket-weave tile floor creates subtle pattern and interest. The glass-enclosed shower is highlighted by blue tile arranged in a unique pattern, offering a striking visual contrast. Mixed metal finishes throughout—on fixtures and accents—bring an eclectic yet cohesive touch to the space, balancing modern elegance with natural elements.
 H2D Architecture + Design
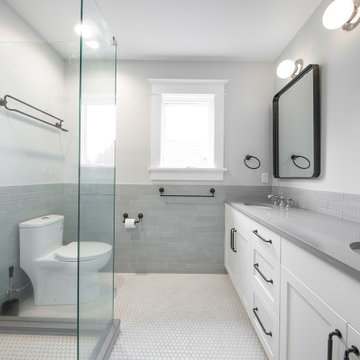
 This Wallingford neighborhood remodel and addition focused on enhancing both the functionality and aesthetics of the existing home through a series of targeted updates and structural improvements. Central to the project was a full kitchen transformation, incorporating a completely new layout with modern finishes, fixtures, and appliances—designed to create a more efficient and visually appealing space. The new design also introduced a cozy sitting area adjacent to the kitchen, offering a comfortable spot for casual dining, conversation, or relaxation. To improve openness on the main floor, an existing structural post was removed and replaced with a concealed beam, resulting in a more seamless and connected layout that encourages natural flow between living spaces. On the upper level, a new dormer was added to extend the living space and accommodate a newly designed bathroom. All existing windows throughout the home were replaced to improve energy efficiency and refresh the home’s overall appearance.
 Best Hot Tubs "Hot Tub and Spa Experts"
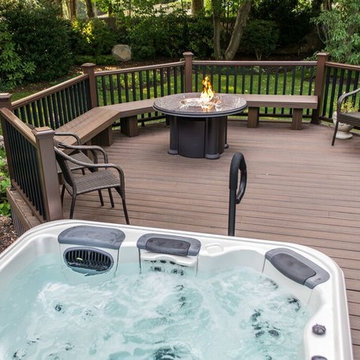
The deck design called for a sitting area adjacent to the spa. This allows for easy conversation while he’s relaxing in his hot tub’s healing waters.
Each JetPak provides different therapy options — from focused deep tissue target massages to a more soothing and subtle rain-shower massage.
 Murphy Bros. Design | Build | Remodel
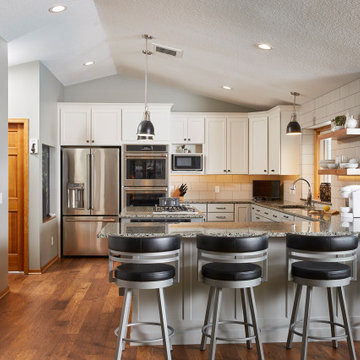
When these homeowners moved from a newer home to an older home they knew some changes were needed. The problem was would it be the kitchen, the bathrooms, or the laundry? The list was long and everything seemed important.
Flooring: New pre-finished engineered hardwood flooring 5" Mountain View Hickory Random -Autumn (MVR06AT1)
“After a lot of deliberation she focused on the kitchen, while her husband targeted the laundry,” explained Murphy Bros. design/build consultant Theresa Mann. “It just so happens he works for Hirshfields and liked to tinker with projects. Having a place to wash up helped keep the mess from going any further into the home,” explains Mann, who always likes to point out every remodel is truly unique.
Design/Build Consultant — Theresa Mann
Project Manager — Jamie Rosenlund
Lead Carpenter — Ivan Sass
Field Painters — Rick Dame
 Jay Sifford

The new front garden, 6 months after installation sports a lush and colorful planting scheme.
Photo of a transitional landscaping in Charlotte.
Photo of a transitional landscaping in Charlotte.
 McCabe By Design LLC

Failing appliances, poor quality cabinetry, poor lighting and less than ergonomic storage is what precipitated the remodel of this kitchen for a petite chef.
The appliances were selected based on the features that would provide maximum accessibility, safety and ergonomics, with a focus on health and wellness. This includes an induction cooktop, electric grill/griddle, side hinged wall oven, side hinged steam oven, warming drawer and counter depth refrigeration.
The cabinetry layout with internal convenience hardware (mixer lift, pull-out knife block, pull-out cutting board storage, tray dividers, roll-outs, tandem trash and recycling, and pull-out base pantry) along with a dropped counter on the end of the island with an electrical power strip ensures that the chef can cook and bake with ease with a minimum of bending or need of a step stool, especially when the kids and grandchildren are helping in the kitchen. The new coffee station, tall pantries and relocated island sink allow non-cooks to be in the kitchen without being underfoot.
Extending the open shelf soffits provides additional illuminated space to showcase the chef’s extensive collection of M.A. Hadley pottery as well as much needed targeted down lighting over the perimeter countertops. Under cabinet lights provide much needed task lighting.
The remodeled kitchen checks a lot of boxes for the chef. There is no doubt who will be hosting family holiday gatherings!

 Newversal
The Givingtree brand brings you relaxation and high quality products, we have been specializing in kitchens and bathrooms for many years. It will be our pleasure if you purchase any of our products from our online store. Welcome to our kitchen and bathroom series, where you can choose the products you need and are satisfied with, welcome to buy.
Simple and modern design, can match any style of bathroom, is the eye-catching focus in the bathroom.
This shower system uses ultra-thin air jets to deliver a continuous, powerful spray that simulates the feeling of raindrops falling on your skin, a therapeutic massage like never before.
The matching hand shower directs the focused spray wherever you want for targeted cleaning and washing.
The surface is made of brushed nickel layer, with a stylish appearance, and the stainless steel material is seamlessly welded, making this top spray shower leak-proof and rust-proof, ensuring corrosion resistance and durability.
The 360 rotating connection ball can adjust the head angle at will, and the slope is about 15, allowing you to have a variety of shower experiences.
The entire shower system is made of stainless steel and plastic, its performance is more stable than inferior copper material, longer life and higher durability.
 McCabe By Design LLC

Failing appliances, poor quality cabinetry, poor lighting and less than ergonomic storage is what precipitated the remodel of this kitchen for a petite chef.
The appliances were selected based on the features that would provide maximum accessibility, safety and ergonomics, with a focus on health and wellness. This includes an induction cooktop, electric grill/griddle, side hinged wall oven, side hinged steam oven, warming drawer and counter depth refrigeration.
The cabinetry layout with internal convenience hardware (mixer lift, pull-out knife block, pull-out cutting board storage, tray dividers, roll-outs, tandem trash and recycling, and pull-out base pantry) along with a dropped counter on the end of the island with an electrical power strip ensures that the chef can cook and bake with ease with a minimum of bending or need of a step stool, especially when the kids and grandchildren are helping in the kitchen. The new coffee station, tall pantries and relocated island sink allow non-cooks to be in the kitchen without being underfoot.
Extending the open shelf soffits provides additional illuminated space to showcase the chef’s extensive collection of M.A. Hadley pottery as well as much needed targeted down lighting over the perimeter countertops. Under cabinet lights provide much needed task lighting.
The remodeled kitchen checks a lot of boxes for the chef. There is no doubt who will be hosting family holiday gatherings!
 Kit Easton Designs
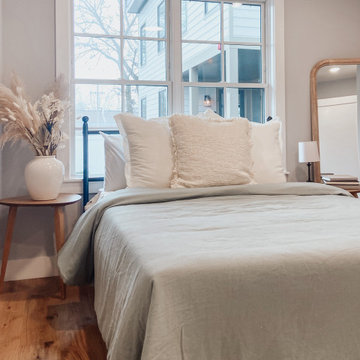
The focus of this bedroom was the bright natural lighting and the gorgeous flooring. We highlighted all these features by supporting them with pampas grasses and natural/neutral colors.
 McCabe By Design LLC

Failing appliances, poor quality cabinetry, poor lighting and less than ergonomic storage is what precipitated the remodel of this kitchen for a petite chef.
The appliances were selected based on the features that would provide maximum accessibility, safety and ergonomics, with a focus on health and wellness. This includes an induction cooktop, electric grill/griddle, side hinged wall oven, side hinged steam oven, warming drawer and counter depth refrigeration.
The cabinetry layout with internal convenience hardware (mixer lift, pull-out knife block, pull-out cutting board storage, tray dividers, roll-outs, tandem trash and recycling, and pull-out base pantry) along with a dropped counter on the end of the island with an electrical power strip ensures that the chef can cook and bake with ease with a minimum of bending or need of a step stool, especially when the kids and grandchildren are helping in the kitchen. The new coffee station, tall pantries and relocated island sink allow non-cooks to be in the kitchen without being underfoot.
Extending the open shelf soffits provides additional illuminated space to showcase the chef’s extensive collection of M.A. Hadley pottery as well as much needed targeted down lighting over the perimeter countertops. Under cabinet lights provide much needed task lighting.
The remodeled kitchen checks a lot of boxes for the chef. There is no doubt who will be hosting family holiday gatherings!
 McCabe By Design LLC

Failing appliances, poor quality cabinetry, poor lighting and less than ergonomic storage is what precipitated the remodel of this kitchen for a petite chef.
The appliances were selected based on the features that would provide maximum accessibility, safety and ergonomics, with a focus on health and wellness. This includes an induction cooktop, electric grill/griddle, side hinged wall oven, side hinged steam oven, warming drawer and counter depth refrigeration.
The cabinetry layout with internal convenience hardware (mixer lift, pull-out knife block, pull-out cutting board storage, tray dividers, roll-outs, tandem trash and recycling, and pull-out base pantry) along with a dropped counter on the end of the island with an electrical power strip ensures that the chef can cook and bake with ease with a minimum of bending or need of a step stool, especially when the kids and grandchildren are helping in the kitchen. The new coffee station, tall pantries and relocated island sink allow non-cooks to be in the kitchen without being underfoot.
Extending the open shelf soffits provides additional illuminated space to showcase the chef’s extensive collection of M.A. Hadley pottery as well as much needed targeted down lighting over the perimeter countertops. Under cabinet lights provide much needed task lighting.
The remodeled kitchen checks a lot of boxes for the chef. There is no doubt who will be hosting family holiday gatherings!
 McCabe By Design LLC

Failing appliances, poor quality cabinetry, poor lighting and less than ergonomic storage is what precipitated the remodel of this kitchen for a petite chef.
The appliances were selected based on the features that would provide maximum accessibility, safety and ergonomics, with a focus on health and wellness. This includes an induction cooktop, electric grill/griddle, side hinged wall oven, side hinged steam oven, warming drawer and counter depth refrigeration.
The cabinetry layout with internal convenience hardware (mixer lift, pull-out knife block, pull-out cutting board storage, tray dividers, roll-outs, tandem trash and recycling, and pull-out base pantry) along with a dropped counter on the end of the island with an electrical power strip ensures that the chef can cook and bake with ease with a minimum of bending or need of a step stool, especially when the kids and grandchildren are helping in the kitchen. The new coffee station, tall pantries and relocated island sink allow non-cooks to be in the kitchen without being underfoot.
Extending the open shelf soffits provides additional illuminated space to showcase the chef’s extensive collection of M.A. Hadley pottery as well as much needed targeted down lighting over the perimeter countertops. Under cabinet lights provide much needed task lighting.
The remodeled kitchen checks a lot of boxes for the chef. There is no doubt who will be hosting family holiday gatherings!
 Refresh and Build
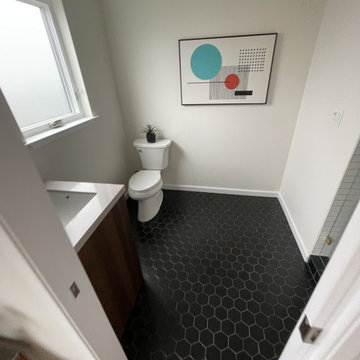
We specialize in high-quality bathroom remodels that combine thoughtful design, precise craftsmanship, and long-term durability. From full gut renovations to targeted upgrades, we handle everything — layout optimization, plumbing and electrical updates, waterproofing, custom tile work, vanities, lighting, and premium fixture installation.
Our team focuses on clean execution, clear communication, and delivering a finished space that feels elevated, functional, and built to last. Whether modern, transitional, or classic, we create bathrooms that add value to the home and improve daily living.
 Deskins Group LLC
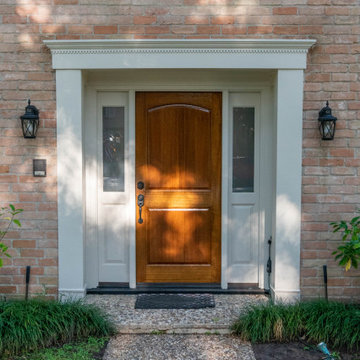
In the Champions area, this home didn’t need a full exterior overhaul—just strategic, high‑value improvements. The original real‑wood fascia and soffit were still in great condition overall, so instead of replacing everything, we focused on repairing only the few sections showing deterioration. This preserved the home’s character while keeping the project cost‑efficient.
On the back garage wall, the bottom two feet of siding had taken on moisture damage over time. We removed the compromised material and installed new smooth Hardie siding as an overlay, creating a clean, durable upgrade that blends seamlessly with the existing exterior and adds long-term protection against Houston’s humidity.
To complete the transformation, we painted the entire house and garage with Sherwin‑Williams Latitude, a premium exterior coating engineered for Houston’s heat, UV exposure, and sudden storms. The result is a fresh, uniform finish built to last for years.
A smart, targeted approach—repair what’s solid, upgrade where it matters, and finish with a high‑performance paint—gave this Champions home a renewed look without unnecessary expense.
If your home in Champions or Northwest Houston needs exterior repairs, siding upgrades, or a full repaint, contact Deskins Siding & Exteriors today. Let’s protect your home and elevate its curb appeal with solutions built for Houston’s climate.
 Rylex Custom Cabinetry and Closets
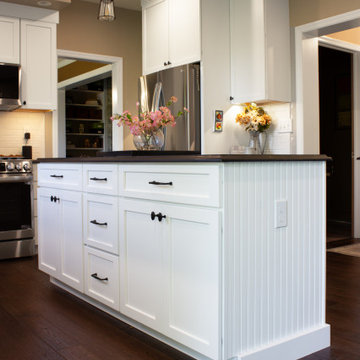
This kitchen remodel proves that sometimes, keeping what works and focusing on smart upgrades can create the perfect space. By refining the layout and incorporating targeted organization, our customers have transformed their kitchen into a more functional and spacious work zone without sacrificing charm or efficiency.
 McCabe By Design LLC
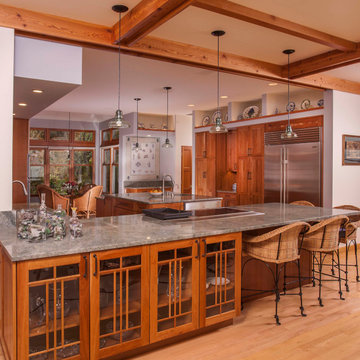
Failing appliances, poor quality cabinetry, poor lighting and less than ergonomic storage is what precipitated the remodel of this kitchen for a petite chef.
The appliances were selected based on the features that would provide maximum accessibility, safety and ergonomics, with a focus on health and wellness. This includes an induction cooktop, electric grill/griddle, side hinged wall oven, side hinged steam oven, warming drawer and counter depth refrigeration.
The cabinetry layout with internal convenience hardware (mixer lift, pull-out knife block, pull-out cutting board storage, tray dividers, roll-outs, tandem trash and recycling, and pull-out base pantry) along with a dropped counter on the end of the island with an electrical power strip ensures that the chef can cook and bake with ease with a minimum of bending or need of a step stool, especially when the kids and grandchildren are helping in the kitchen. The new coffee station, tall pantries and relocated island sink allow non-cooks to be in the kitchen without being underfoot.
Extending the open shelf soffits provides additional illuminated space to showcase the chef’s extensive collection of M.A. Hadley pottery as well as much needed targeted down lighting over the perimeter countertops. Under cabinet lights provide much needed task lighting.
The remodeled kitchen checks a lot of boxes for the chef. There is no doubt who will be hosting family holiday gatherings!
 Rylex Custom Cabinetry and Closets
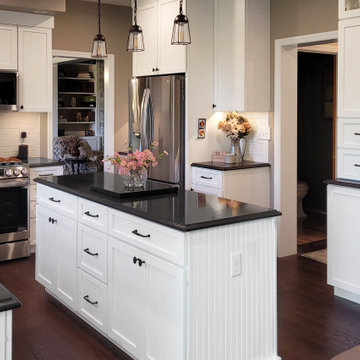
This kitchen remodel proves that sometimes, keeping what works and focusing on smart upgrades can create the perfect space. By refining the layout and incorporating targeted organization, our customers have transformed their kitchen into a more functional and spacious work zone without sacrificing charm or efficiency.
3