
Search results for "Targeting marketing" in Home Design Ideas




 J. McSharry & Sons - South Shore MA Home Builder
J. McSharry & Sons built this 4,000-square-foot coastal home overlooking Scituate Harbor in Scituate, Massachusetts. The project brought together site preparation, foundation work and framing with a finished white exterior, covered front porch, upper balcony and attached garage. The gallery follows the build from construction through the completed exterior.
Find the right local pro for your project



 Green Leaf Doors
Our new Echo Wood Veneer Flush Door Collection featured in Carmel House remodel using our rosewood veneer!
Example of a trendy home design design in San Luis Obispo
Example of a trendy home design design in San Luis Obispo
 User
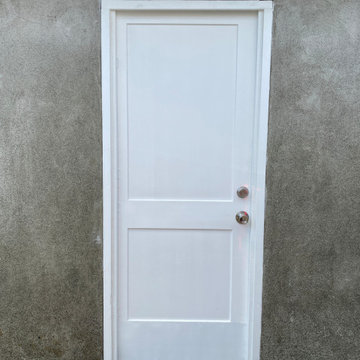
After photo: Newly installed exterior door after decayed original wooden door and the trims were replaced.
Example of a small garage design in Vancouver
Example of a small garage design in Vancouver


 MVA Construction Group Inc.
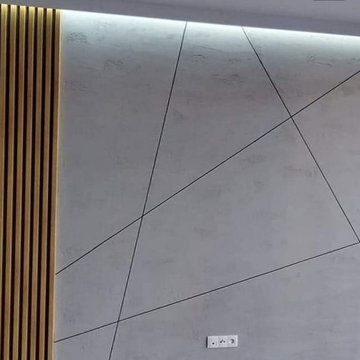
This contemporary accent wall features a textured gray plaster finish divided by sleek black geometric inlay lines. Vertical light wood slat paneling contrasts the design on the left, while concealed LED strip lighting at the ceiling casts a warm glow across the entire installation.

 Franklin Window and Door
Jason Allender Photography
Inspiration for a mid-sized timeless two-story brick exterior home remodel in Indianapolis
Inspiration for a mid-sized timeless two-story brick exterior home remodel in Indianapolis

 Barnes Photographics - Genia Barnes
Genia Barnes, Photographer for Gregory LeBaron, Owner of Transformational Color - (831)435.9706 - http://www.TransformationalColor.com

 Novale Renovations
Master ensuite
Corner bathtub - huge contemporary master white tile gray floor and double-sink corner bathtub idea in Sydney with shaker cabinets, blue cabinets, a two-piece toilet, an undermount sink, a hinged shower door, white countertops and a freestanding vanity
Corner bathtub - huge contemporary master white tile gray floor and double-sink corner bathtub idea in Sydney with shaker cabinets, blue cabinets, a two-piece toilet, an undermount sink, a hinged shower door, white countertops and a freestanding vanity




 WORKS by Jesse DeBenedictis, LLC
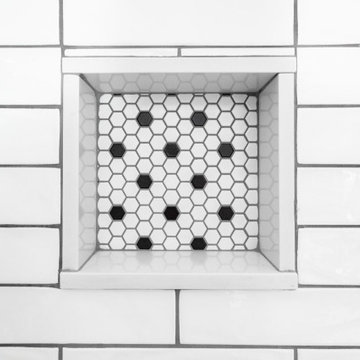
This Middleton, MA bathroom features a classic hex tile shower floor in a timeless black-and-white pattern, offering both visual texture and slip-resistant functionality. The small-scale mosaic design naturally contours to the shower slope, leading to a clean, square drain that blends seamlessly into the layout. Paired with crisp white subway tile walls, the flooring adds a subtle vintage touch while maintaining a fresh, transitional aesthetic that is both practical and enduring.



 Germano Creative Interior Contracting Ltd
Transitional mosaic tile powder room photo in Toronto with a vessel sink and a built-in vanity
77