
Search results for "Taskforce" in Home Design Ideas
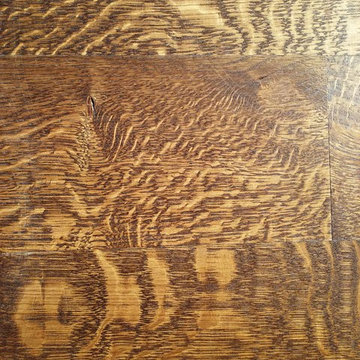
 Mark Grgurovic Hardwood Floors
Installed 6 inch quartersawn white oak flooring. Water treated and stianed jacobean with Bona Woodline Satin Finish
Trendy home design photo in Boston
Trendy home design photo in Boston



Find the right local pro for your project

 Susie Home Designs
Photo Credit: Susie Kuc
Contractor : Chagnon Building & Remodeling
Eat-in kitchen - eclectic galley eat-in kitchen idea in Boston with an undermount sink, shaker cabinets, medium tone wood cabinets, quartz countertops and stainless steel appliances
Eat-in kitchen - eclectic galley eat-in kitchen idea in Boston with an undermount sink, shaker cabinets, medium tone wood cabinets, quartz countertops and stainless steel appliances


 Linda Allen Designs, Inc. / Live Anywhere, Inc.
This Creative Entryway with bird table lamps was inspired from the Schumacher Chinoiserie ivory and brown wallpaper. By Linda Allen
Designs
Example of a mid-sized minimalist gray floor staircase design in Los Angeles with beige walls
Example of a mid-sized minimalist gray floor staircase design in Los Angeles with beige walls





 Green Leaf Doors
Flush bamboo door door, four panel, stand woven wheat.
Home design - modern home design idea in San Luis Obispo
Home design - modern home design idea in San Luis Obispo




 Carpet Design Group, LLC
Living room - mid-sized traditional open concept carpeted and beige floor living room idea in Detroit with gray walls and no fireplace

 21 Interiors
Custom Dining Chairs,
Nailhead Trim,
Blue Floral Print,
Dark Brown Wood
Great room - large transitional medium tone wood floor great room idea in Phoenix with gray walls, a standard fireplace and a stone fireplace
Great room - large transitional medium tone wood floor great room idea in Phoenix with gray walls, a standard fireplace and a stone fireplace

 0932
2B is at once a tranquil art gallery and a comfortable residence; white walls as a simple canvas that bears the quiet sophistication of hovering sculptures and framed compositions of brushstrokes and purposeful blots. Exposed structural concrete and sliding panels of timber begin to define the ephemeral lightness and contain the sideboard that complements the living space, just as the bay windows frame the dynamic mountainous scenes beyond. Natural light afforded by the bays begins to change in timbre and so the sculptural shadows begin to dance to the soft bending pentatonic melodies by the lady of the house - the artiste in residence. - www.0932.am
Type . Residential
Location . Hong Kong
Floor Area . 1,195 SQ FT
Year of Completion . 2014
Collaboration . Oval Design Limited (HK)
Photo Credit . David Chan & Dennis Lim
Text Credit . Pamela Lim
Interior . Oval Design Limited (HK) / 0932 Design Consultants
www.0932.am
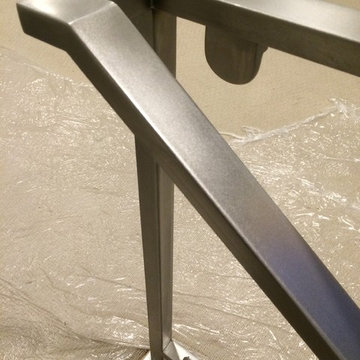
 Hueber Industries
Stainless steel finished with random orbital sander.
Minimalist home design photo in Denver
Minimalist home design photo in Denver

 CHARISTA CONSRUCTION INC
Custom made handrail,balusters and post
Large urban underground porcelain tile basement photo in Boston with beige walls
Large urban underground porcelain tile basement photo in Boston with beige walls



 Stone Cellar Company
Circular Glass Motorised Trap Door - Open.
Inspiration for a contemporary home design remodel in Sussex
Inspiration for a contemporary home design remodel in Sussex

 Precision Point Construction
Example of a l-shaped light wood floor eat-in kitchen design in San Francisco with a single-bowl sink, shaker cabinets, white cabinets, marble countertops, blue backsplash, ceramic backsplash, colored appliances and an island
45