
Search results for "Taupe bathroom" in Home Design Ideas
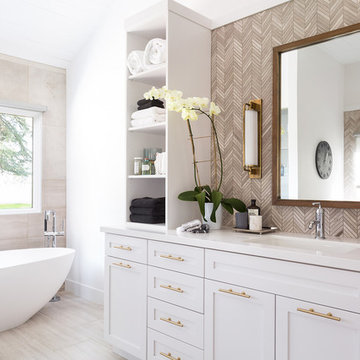
 Brown Design Group
Matt Wier
Transitional master beige tile freestanding bathtub photo in Los Angeles with shaker cabinets, beige cabinets and an undermount sink
Transitional master beige tile freestanding bathtub photo in Los Angeles with shaker cabinets, beige cabinets and an undermount sink

 Highland Design Gallery
Photos provided by Rockethouse Builder/Shawn Martin
Alcove shower - mid-sized contemporary 3/4 white tile and porcelain tile medium tone wood floor and white floor alcove shower idea in Atlanta with flat-panel cabinets, beige cabinets, a one-piece toilet, white walls, an undermount sink, quartz countertops and a hinged shower door
Alcove shower - mid-sized contemporary 3/4 white tile and porcelain tile medium tone wood floor and white floor alcove shower idea in Atlanta with flat-panel cabinets, beige cabinets, a one-piece toilet, white walls, an undermount sink, quartz countertops and a hinged shower door

 Coastal Signature Homes
Lots of LowCountry charm is this powder room.
Powder room - small craftsman powder room idea in Atlanta with open cabinets, white cabinets, a two-piece toilet, beige walls, wood countertops and brown countertops
Powder room - small craftsman powder room idea in Atlanta with open cabinets, white cabinets, a two-piece toilet, beige walls, wood countertops and brown countertops
Find the right local pro for your project

 Twist Tours Real Estate and Portfolio Marketing
Allison Cartwright
Freestanding bathtub - contemporary master brown tile freestanding bathtub idea in Austin with flat-panel cabinets, medium tone wood cabinets, a console sink and white walls
Freestanding bathtub - contemporary master brown tile freestanding bathtub idea in Austin with flat-panel cabinets, medium tone wood cabinets, a console sink and white walls
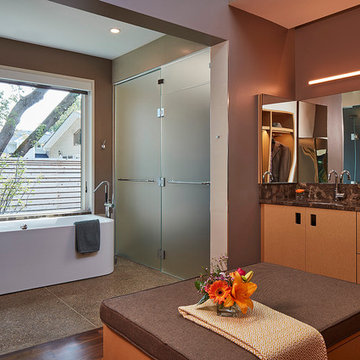
 Kuklinski + Rappe Architects
Tom Harris Photography
Inspiration for a large contemporary master bathroom remodel in Chicago with flat-panel cabinets, gray walls, an undermount sink and granite countertops
Inspiration for a large contemporary master bathroom remodel in Chicago with flat-panel cabinets, gray walls, an undermount sink and granite countertops
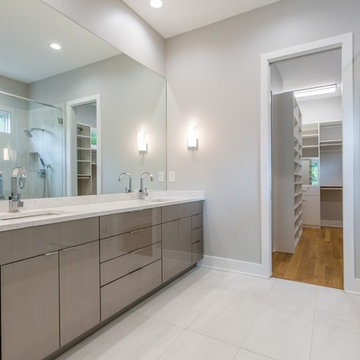 Highland Design Gallery
Photos provided by Rockethouse Builder/Shawn Martin
Example of a large trendy 3/4 white tile and porcelain tile medium tone wood floor and white floor alcove shower design in Atlanta with flat-panel cabinets, beige cabinets, a one-piece toilet, white walls, an undermount sink, quartz countertops and a hinged shower door
Example of a large trendy 3/4 white tile and porcelain tile medium tone wood floor and white floor alcove shower design in Atlanta with flat-panel cabinets, beige cabinets, a one-piece toilet, white walls, an undermount sink, quartz countertops and a hinged shower door

 C&R Remodeling
A large but pedestrian back yard became a glamorous playground for grown-ups. The vision started with a motion pool and cabana. As the design progressed, it grew to encompass the entire yard area.
The Cabana is designed to embrace entertaining, with an interior living space, kitchenette, and an open-air covered hearth area. These environments seamlessly integrate and visually connect to the new garden. The Cabana also functions as a private Guest House, and takes advantage of the beautiful spring and summer weather, while providing a protected area in the cold and wet winter months. Sustainable materials are used throughout and features include an open hearth area with fireplace, an interior living space with kitchenette and bathroom suite, a spa tub and exercise pool.
Terry Poe Photography



 Sheila Mayden Interiors
Christian J Anderson Photography
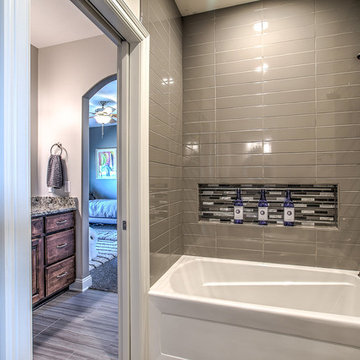
Mid-sized transitional 3/4 subway tile and gray tile alcove shower photo in Seattle with shaker cabinets, white cabinets, a two-piece toilet, gray walls, an undermount sink, quartzite countertops and a hinged shower door
Mid-sized transitional 3/4 subway tile and gray tile alcove shower photo in Seattle with shaker cabinets, white cabinets, a two-piece toilet, gray walls, an undermount sink, quartzite countertops and a hinged shower door
 D-Lux Interiors
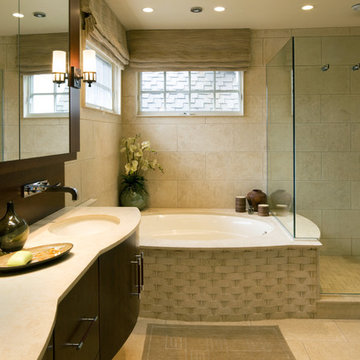
Example of a mid-sized transitional beige tile, brown tile and glass tile light wood floor bathroom design in Omaha with raised-panel cabinets, medium tone wood cabinets, beige walls, an integrated sink and granite countertops
 Kitchens by Request
Anne Gummerson
Large trendy master beige tile and ceramic tile ceramic tile corner shower photo in Baltimore with an undermount sink, flat-panel cabinets, dark wood cabinets, a two-piece toilet, beige walls and an undermount tub
Large trendy master beige tile and ceramic tile ceramic tile corner shower photo in Baltimore with an undermount sink, flat-panel cabinets, dark wood cabinets, a two-piece toilet, beige walls and an undermount tub
 Chans Furniture
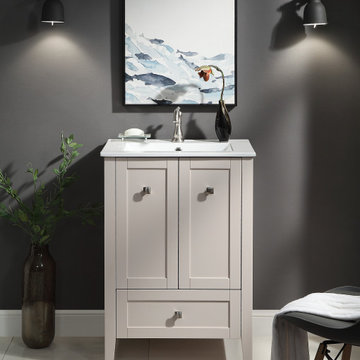
Dimensions: 24.2x 18.6 x 34.9"H
Example of a small trendy single-sink bathroom design with an undermount sink and a freestanding vanity
Example of a small trendy single-sink bathroom design with an undermount sink and a freestanding vanity
 All About Bathrooms Inc

Large elegant master beige tile and travertine tile travertine floor and beige floor bathroom photo in Denver with medium tone wood cabinets, a one-piece toilet, beige walls, an undermount sink, granite countertops, recessed-panel cabinets and a hinged shower door

Sponsored
Fredericksburg, OH

High Point Cabinets
Columbus' Experienced Custom Cabinet Builder | 4x Best of Houzz Winner

 V Design LLC
Large minimalist master beige tile and pebble tile porcelain tile bathroom photo in Minneapolis with flat-panel cabinets, dark wood cabinets, gray walls and solid surface countertops

 Housewright Construction Inc.
Sam Gray Photography, Morehouse MacDonald & Associates, Inc. Architects, Shepard Butler Landscape Architect, Bierly-Drake Associates
Freestanding bathtub - large craftsman master slate floor freestanding bathtub idea in Burlington with a hinged shower door
Freestanding bathtub - large craftsman master slate floor freestanding bathtub idea in Burlington with a hinged shower door
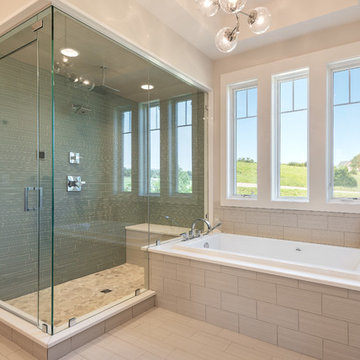
 MacMillan-Pace, LLC
Inspiration for a large contemporary master porcelain tile and beige floor bathroom remodel in Other with a one-piece toilet, beige walls and a hinged shower door

 AG&M Raleigh (Architectural Granite & Marble)
Corner shower - large transitional 3/4 light wood floor and brown floor corner shower idea in Raleigh with flat-panel cabinets, brown cabinets, gray walls, an undermount sink and laminate countertops


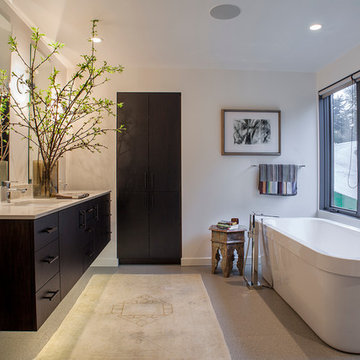
 Scott Edwards Architecture
This remodel and addition to a 1950s ranch in the Portland Hills added 2,000 sf in addition to the 1,500sf existing footprint. The design, centered around the Living, Dining, and Kitchen hub, is nestled into the hillside and takes advantage of the commanding views to the south. With a modest budget, the design exemplifies what can be done to create a Contemporary livable home for this growing family.

 Joan Peters Design
Inspiration for a large coastal master matchstick tile pebble tile floor and beige floor corner shower remodel in San Diego with beaded inset cabinets, white cabinets, marble countertops, gray walls, an undermount sink and a hinged shower door

 Arizona Kitchens and Refacing, Inc.
Corner shower - large transitional master beige tile and porcelain tile porcelain tile and beige floor corner shower idea in Phoenix with flat-panel cabinets, medium tone wood cabinets, a hot tub, beige walls, an undermount sink, quartz countertops and a hinged shower door
5