
Search results for "Tax avoidance" in Home Design Ideas
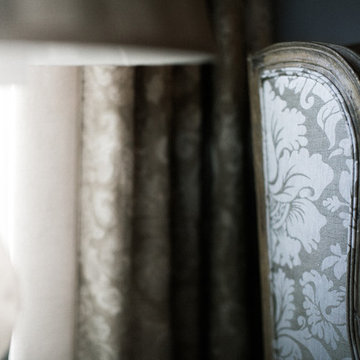
 Hudson Havens
Eric Russell
Mid-sized transitional open concept carpeted living room photo in New York with beige walls, a corner fireplace, a stone fireplace and no tv
Mid-sized transitional open concept carpeted living room photo in New York with beige walls, a corner fireplace, a stone fireplace and no tv
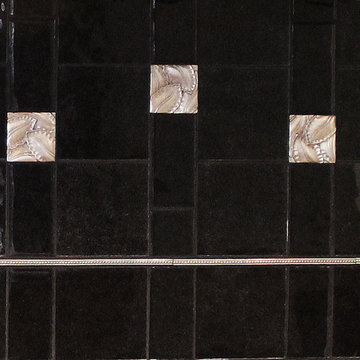
 Saint-Gaudens Tile
Black Sand Beach Glass from Avalon Collection: http://www.vsgmetalarts.com/products/avalon/ (Scroll down to "Granite" section)
Lush Square from Envi Collection: http://www.vsgmetalarts.com/envi/item/lush-square/s/
String of Pearls Liner from 12" Liner Collection: http://www.vsgmetalarts.com/products/12inLiners/

Find the right local pro for your project


 Burlock Interiors
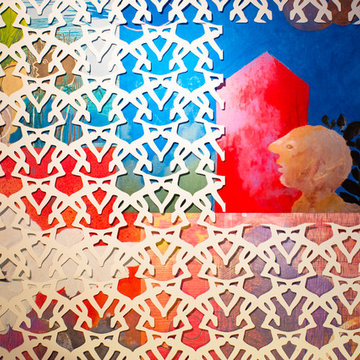
Detail of custom wallcovering. Underlay by Donald Alter. Paper lace by Rebecca Darlington.
Photo by Meredith Heuer
Inspiration for a mid-sized eclectic painted wood floor enclosed dining room remodel in New York with multicolored walls
Inspiration for a mid-sized eclectic painted wood floor enclosed dining room remodel in New York with multicolored walls

 Prime & Precision
This shower design features large format Firenze marble tile from #thetileshop, #Kohler purist fixtures and a custom made shower pan recessed into the concrete slab to create a one of a kind zero curb shower. Featuring a herringbone mosaic marble for the shower floor, custom bench with quartz top to match the vanity, recessed shampoo niche with matching pencil edging and an extended glass surround, you feel the difference from basic economy to first class when you step into this space ✈️
The Kohler Purist shower system consists of a ceiling mounted rain head, handheld wand sprayer and wall mounted shower head that features innovative Katalyst air-induction technology, which efficiently mixes air and water to produce large water droplets and deliver a powerful, thoroughly drenching overhead shower experience, simulating the soaking deluge of a warm summer downpour.
We love the vibrant brushed bronze finish on these fixtures as it brings out the sultry effect in the bathroom and when paired with classic marble it adds a clean, minimal feel whilst also being the showstopper of the space ?



 TVL Creative Ltd.
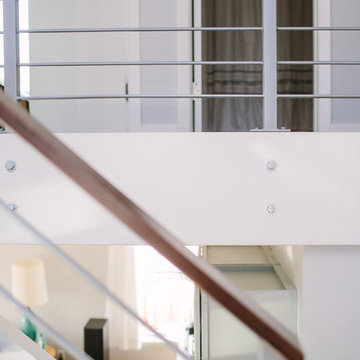
We were excited to take on this full home remodel with our Arvada clients! They have been living in their home for years, and were ready to delve into some major construction to make their home a perfect fit. This home had a lot of its original 1970s features, and we were able to work together to make updates throughout their home to make it fit their more modern tastes. We started by lowering their raised living room to make it level with the rest of their first floor; this not only removed a major tripping hazard, but also gave them a lot more flexibility when it came to placing furniture. To make their newly leveled first floor feel more cohesive we also replaced their mixed flooring with a gorgeous engineered wood flooring throughout the whole first floor. But the second floor wasn’t left out, we also updated their carpet with a subtle patterned grey beauty that tied in with the colors we utilized on the first floor. New taller baseboards throughout their entire home also helped to unify the spaces and brought the update full circle. One of the most dramatic changes we made was to take down all of the original wood railings and replace them custom steel railings. Our goal was to design a staircase that felt lighter and created less of a visual barrier between spaces. We painted the existing stringer a crisp white, and to balance out the cool steel finish, we opted for a wooden handrail. We also replaced the original carpet wrapped steps with dark wooden steps that coordinate with the finish of the handrail. Lighting has a major impact on how we feel about the space we’re in, and we took on this home’s lighting problems head on. By adding recessed lighting to the family room, and replacing all of the light fixtures on the first floor we were able to create more even lighting throughout their home as well as add in a few fun accents in the dining room and stairwell. To update the fireplace in the family room we replaced the original mantel with a dark solid wood beam to clean up the lines of the fireplace. We also replaced the original mirrored gold doors with a more contemporary dark steel finished to help them blend in better. The clients also wanted to tackle their powder room, and already had a beautiful new vanity selected, so we were able to design the rest of the space around it. Our favorite touch was the new accent tile installed from floor to ceiling behind the vanity adding a touch of texture and a clear focal point to the space. Little changes like replacing all of their door hardware, removing the popcorn ceiling, painting the walls, and updating the wet bar by painting the cabinets and installing a new quartz counter went a long way towards making this home a perfect fit for our clients


 Texan Landscape Group LLC
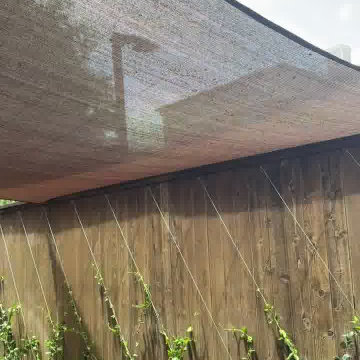
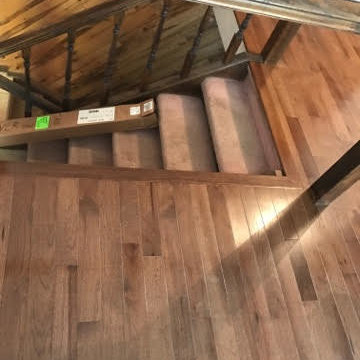
A behind-the-scenes look at our crew in action — from the groundwork to the finishing touches that make an outdoor space feel finished. Every project gets the same attention to detail, whether it's a small refresh or a full transformation.
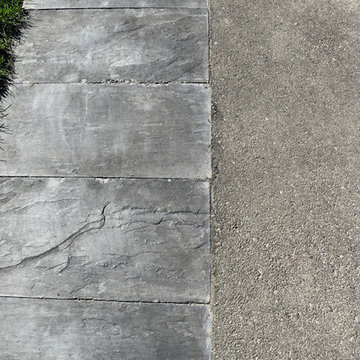
? Pro tip: The details people notice most — clean edges, tight joints, consistent grading — are the ones that take the longest. If a quote seems fast and cheap, ask what corners are being cut on prep work; that's where a job's lifespan is really decided.
? Houston area | ? Call us at (832) 230-7277
Texan Landscape Group
#hardscaping #landscapedesign #outdoorliving #curbappeal #texanlandscapegroup


 Infinite Possibilities Landscape & Design
Inspiration for a contemporary home design remodel in Toronto
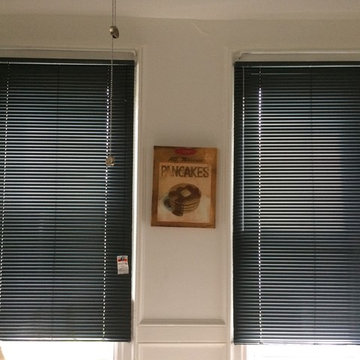
 Budget Blinds of West Babylon
Aluminum Mini blinds in dark grey in Jersey City.
Living room - country living room idea in Newark
Living room - country living room idea in Newark


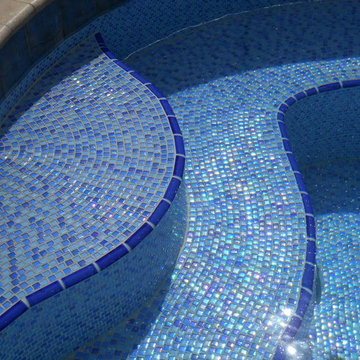
 True Blue Pools
Custom made spas for home in Tempe, AZ by True Blue Pools Inc.
Inspiration for a contemporary pool remodel in Phoenix
Inspiration for a contemporary pool remodel in Phoenix




34