
Search results for "Tax deferred" in Home Design Ideas

 Amiano & Son Construction, LLC
This blue and white kitchen invites you into the calm. Added storage and space is accentuated with the long consistent tile floor.
Example of a mid-sized transitional u-shaped ceramic tile and gray floor eat-in kitchen design in Philadelphia with an undermount sink, recessed-panel cabinets, blue cabinets, quartz countertops, white backsplash, subway tile backsplash, stainless steel appliances, two islands and white countertops
Example of a mid-sized transitional u-shaped ceramic tile and gray floor eat-in kitchen design in Philadelphia with an undermount sink, recessed-panel cabinets, blue cabinets, quartz countertops, white backsplash, subway tile backsplash, stainless steel appliances, two islands and white countertops


Find the right local pro for your project



 Sagiper North America
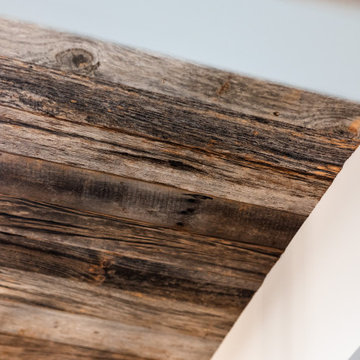
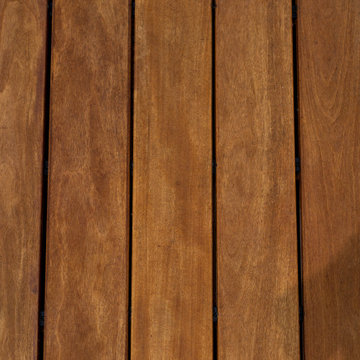
This unique renovation truly shows SAGIPER’s versatility. SAGIREV’s REF #3 panels in a 6” width were cut down to 24” lengths and then applied, using adhesive, to a flat lay-in mineral fiber ceiling tile. The newly formed Sagiper ceiling tiles were then dropped into a black t-bar suspension grid system to still allow for access to the above mechanical.



 A Plus Gutter Systems
 Inc.
Inspiration for a modern home design remodel in Los Angeles
Inspiration for a modern home design remodel in Los Angeles







 Yellowstone Traditions
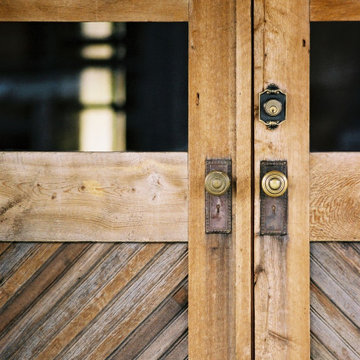
Custom french doors with true divided 1/2 lites and diagonal aged grey wood paneling.






 Oriental Designer Rugs
When the modern Splash stair runner finds a way to your home! The stunning runner is from Nourison’s Maxwell collection in the Fieldstone color, fit for a home that needs a minimal elevation!
52