
Search results for "Tax reduction" in Home Design Ideas




Find the right local pro for your project
 Kitchen Refresh
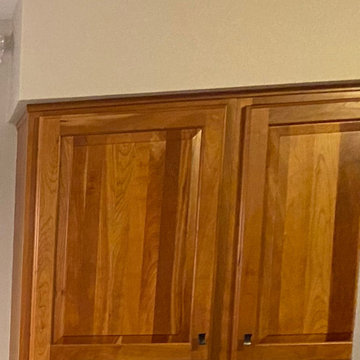
BEFORE: DEAD SPACE
Look at all that unused space! Our soffit extensions capture additional useful space at a very reasonable price.



 McNeil Design Group Interiors
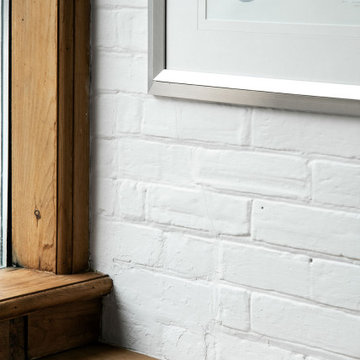
This completed character Kitchen designed & crafted especially for our Client's Victorian Farmhouse was completely renovated top to bottom to ensure old electrical & ventilation issues were addressed. The Walls & Ceilings were levelled and new materials added for insulation value & health. The fascinating original patina of the wainscoting & floors was left as is.
An interior Wall was supported, engineered & removed to allow the natural light from an exterior Window to enter the main Kitchen & to create an expansive run of Cabinets from the Cooking zone to the Cleaning zone. Custom Cabinetry throughout & utilization of the vertical storage potential were fully utilized.
Warm Metal tones, crisp White & stunning Blue create a lovely palette for this reinvented heart of our Clients Home. We hope they enjoy this space with their Family & Friends for years to come!



 G. Pratt Designs
Bedroom 1 is a girl's bedroom that is a contemporary space with a color scheme of brown, white and robin's egg blue.
Bedroom 2 is also a girl's bedroom that is also contemporary space with a color scheme of chocolate brown, pink and white. The cornice board is a tufted cornice board with a pink and brown rope trim.









 Endless Ideas Interiors Inc.
Stephanie Brown Photography
Mid-sized trendy open concept medium tone wood floor living room photo in Toronto with a media wall
Mid-sized trendy open concept medium tone wood floor living room photo in Toronto with a media wall





70