
Search results for "Taxpayers" in Home Design Ideas
 Falkner and Co.
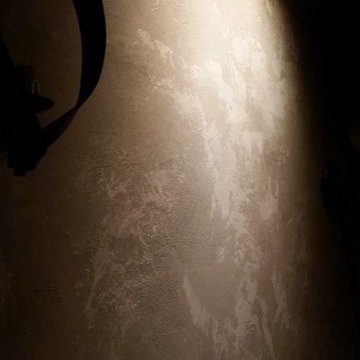
Textured and Glazed wall technique, Olathe, KS
Wine cellar - rustic wine cellar idea in Little Rock
Wine cellar - rustic wine cellar idea in Little Rock

 Cypress Homes
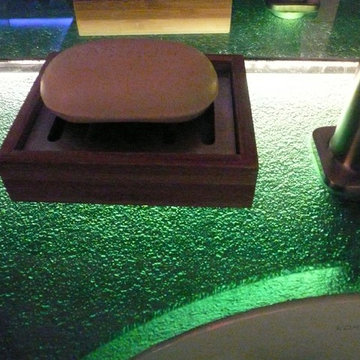
Mid-sized beach style master beige tile and glass tile travertine floor home design photo in Portland with an undermount sink, flat-panel cabinets, medium tone wood cabinets, glass countertops, a one-piece toilet and beige walls
Find the right local pro for your project
 Orac Decor USA
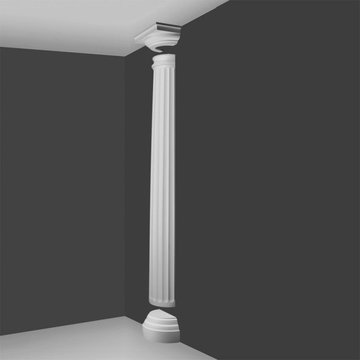
K2131 Base, K3001 Fluted Half Column, K3111 Capital
Family room - contemporary family room idea in New York
Family room - contemporary family room idea in New York
 IL Decor
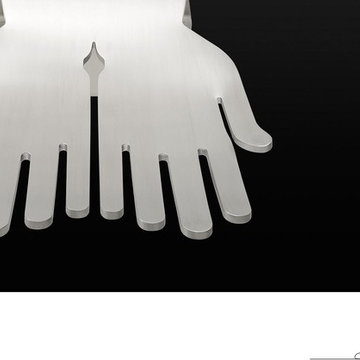
Sit-stand chair, wall mounted, with seating support in stainless steel or lacquered. Thanks to this versatile material and the variety of colours to choose from, we can use “MANOMORTA” to decorate creatively and playfully both indoor or outdoor. Manufactured By Bross.
 Sagiper North America
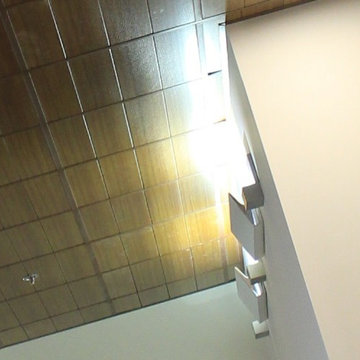
For this application SAGIREV REF #11 Pine Zebrawood planks, in 6” width profile, were cut down to 2’ lengths and then backed with adhesive to flat lay-in mineral fiber ceiling tiles. The newly formed ceiling panels were then dropped into a t-bar suspension grid system to allow for access to the above electrical and mechanical. The t-bar grid was also painted to match the Pine Zebrawood finish and the finished product is stunning…






 Ollin Stone
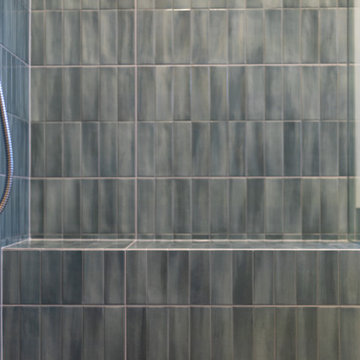
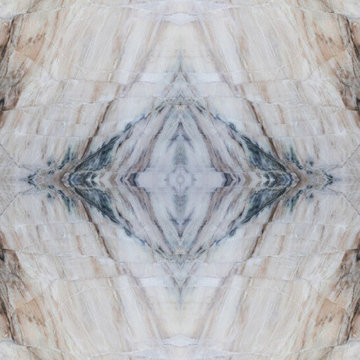
This Zermatt Quartzite is certainly the belle of the ball – rare, luxurious, and full of color. The stone appears quite delicate with its rosy hue “marred” by the unique pattern left by the dark veins scrawled across the surface. Elegance still reigns, thanks to the patches of white quartz. 2CM Quartzite slabs w/ polished finish, custom finishes available upon request.


 Bowen Design LLC
Corner shower - mid-sized transitional master blue tile and glass tile corner shower idea in Houston with blue walls and a hinged shower door
 Sagiper North America
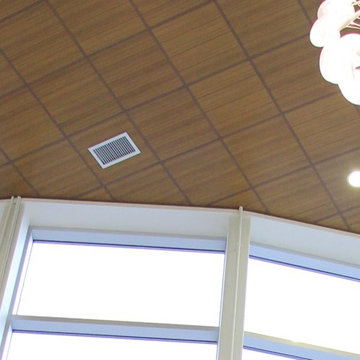
For this application SAGIREV REF #11 Pine Zebrawood planks, in 6” width profile, were cut down to 2’ lengths and then backed with adhesive to flat lay-in mineral fiber ceiling tiles. The newly formed ceiling panels were then dropped into a t-bar suspension grid system to allow for access to the above electrical and mechanical. The t-bar grid was also painted to match the Pine Zebrawood finish and the finished product is stunning…
 Badger Concrete
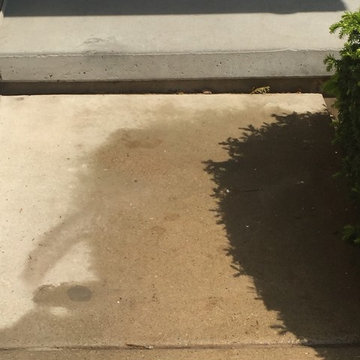
We raised a few sections of front walk to bring it back up to its original level and to get the step back up to code. Your step should be between 6-7 ¾ inch to pass code. Job cost roughly 200 dollars.



52